Leave a Message

Thank you for your message. I will be in touch with you shortly.

2108 Bayshore Drive
2108 Bayshore Drive
2108 Bayshore Drive
2108 Bayshore Drive
2108 Bayshore Drive
2108 Bayshore Drive
2108 Bayshore Drive
2108 Bayshore Drive
2108 Bayshore Drive
2108 Bayshore Drive
2108 Bayshore Drive
2108 Bayshore Drive
2108 Bayshore Drive
2108 Bayshore Drive
2108 Bayshore Drive
2108 Bayshore Drive
2108 Bayshore Drive
2108 Bayshore Drive
2108 Bayshore Drive
2108 Bayshore Drive
2108 Bayshore Drive
2108 Bayshore Drive
2108 Bayshore Drive
2108 Bayshore Drive
2108 Bayshore Drive
2108 Bayshore Drive
2108 Bayshore Drive
2108 Bayshore Drive
2108 Bayshore Drive
2108 Bayshore Drive
2108 Bayshore Drive
2108 Bayshore Drive
2108 Bayshore Drive
2108 Bayshore Drive
2108 Bayshore Drive
2108 Bayshore Drive
2108 Bayshore Drive
2108 Bayshore Drive
SEE ALL PHOTOS
2108 Bayshore Drive
2108 Bayshore Drive
2108 Bayshore Drive
2108 Bayshore Drive
2108 Bayshore Drive
2108 Bayshore Drive
2108 Bayshore Drive
2108 Bayshore Drive
2108 Bayshore Drive
2108 Bayshore Drive
2108 Bayshore Drive
2108 Bayshore Drive
2108 Bayshore Drive
2108 Bayshore Drive
2108 Bayshore Drive
2108 Bayshore Drive
2108 Bayshore Drive
2108 Bayshore Drive
2108 Bayshore Drive
2108 Bayshore Drive
2108 Bayshore Drive
2108 Bayshore Drive
2108 Bayshore Drive
2108 Bayshore Drive
2108 Bayshore Drive
2108 Bayshore Drive
2108 Bayshore Drive
2108 Bayshore Drive
2108 Bayshore Drive
2108 Bayshore Drive
2108 Bayshore Drive
2108 Bayshore Drive
2108 Bayshore Drive
2108 Bayshore Drive
2108 Bayshore Drive
2108 Bayshore Drive
2108 Bayshore Drive
2108 Bayshore Drive
Sold

2108 Bayshore Drive

2108 Bayshore Drive, Niceville, FL 32578

$530,000
$530,000

2108 Bayshore Drive

4 Beds 3 Baths 2,182 Sq.Ft. 7,405.2 Sq.Ft.

Description

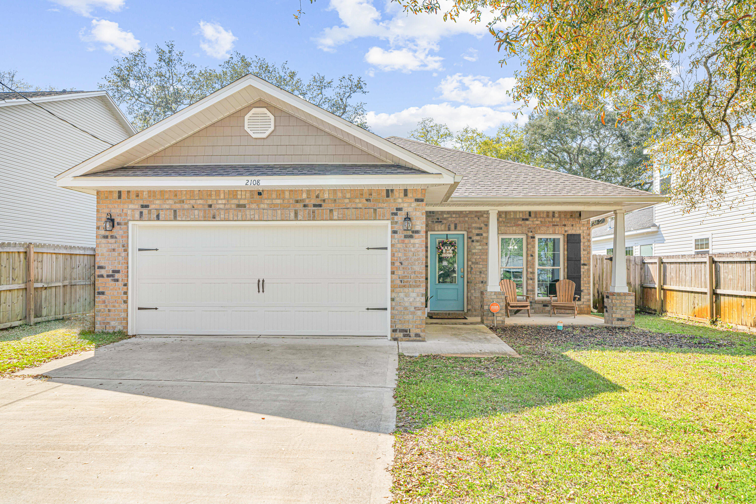
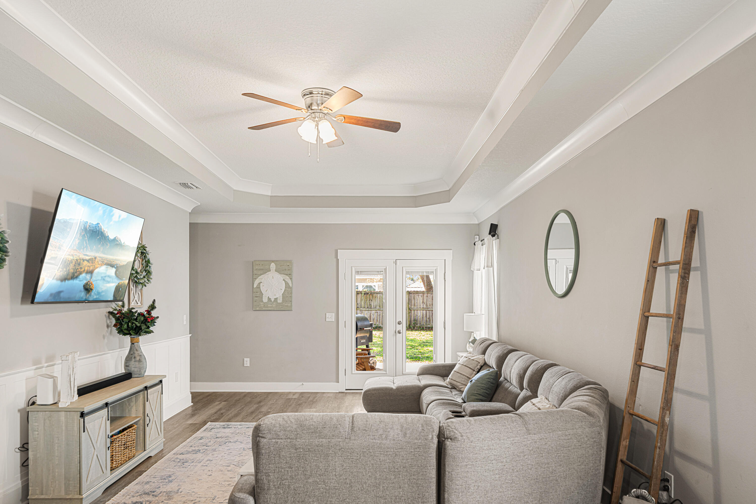
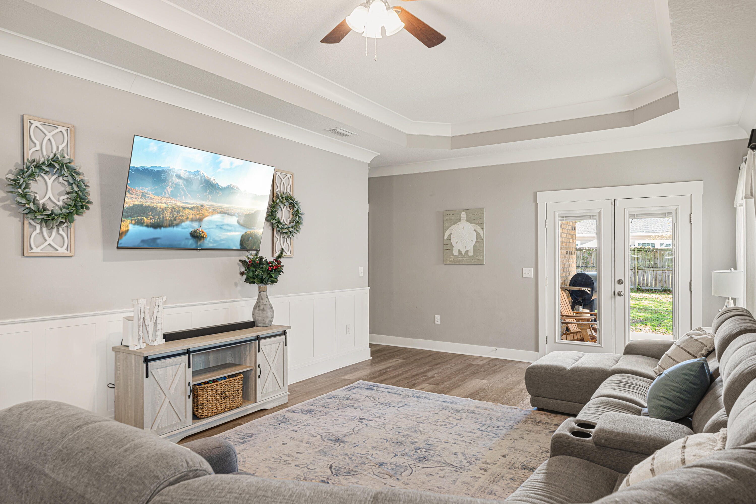
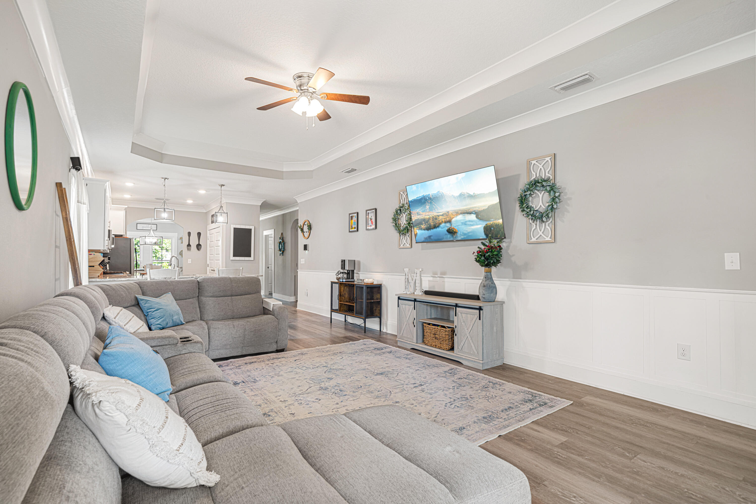
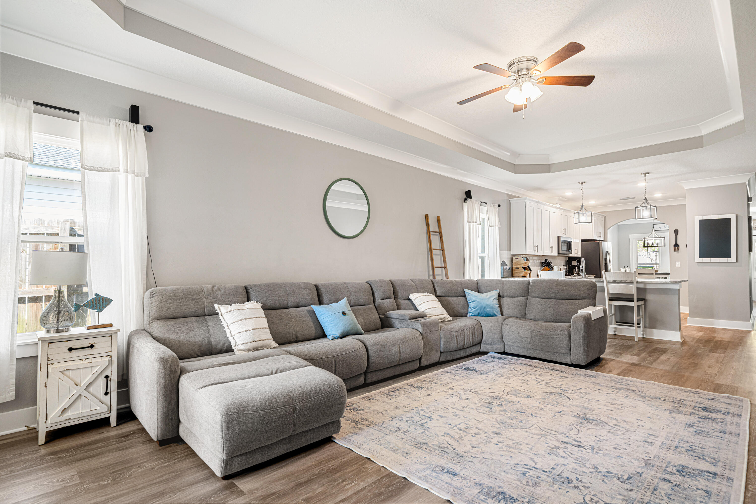
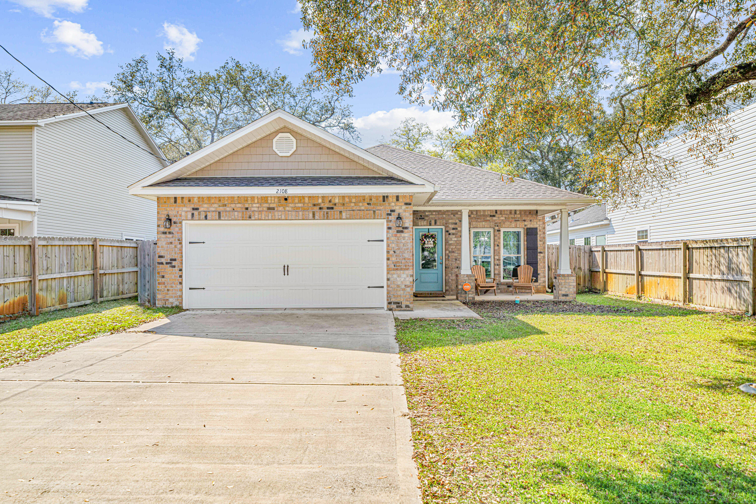
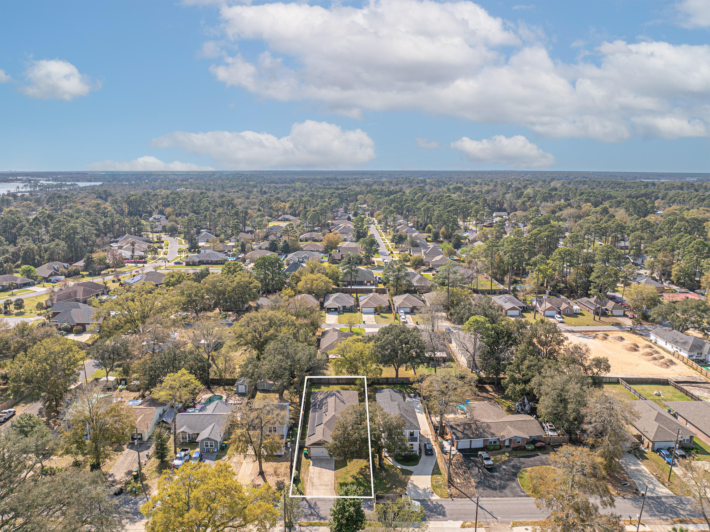
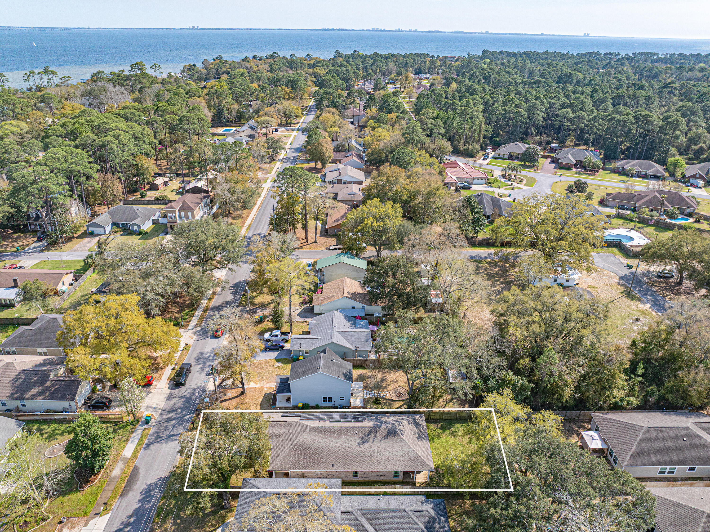
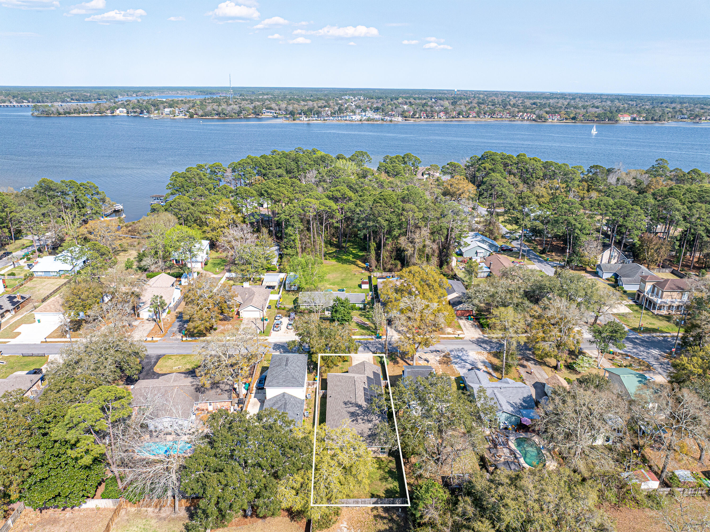
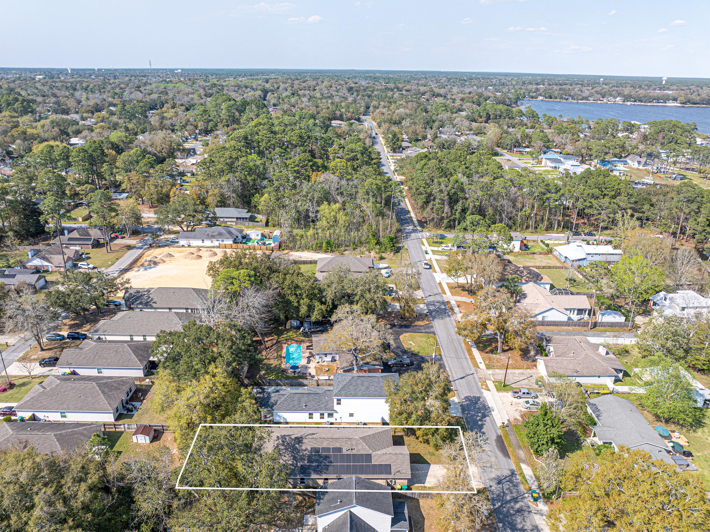
Seller is offering 10k closing cost credit! Discover peaceful living in this stunning 4-bedroom home located in the heart of Niceville. Situated in a non-HOA community, this home provides a perfect blend of privacy and tranquility. You'll have easy access to a variety of restaurants, shops, Eglin Air Force Base, and all the wonderful amenities Niceville has to offer. A beautiful beach is just 25 minutes away, perfect for those looking to embrace coastal living!

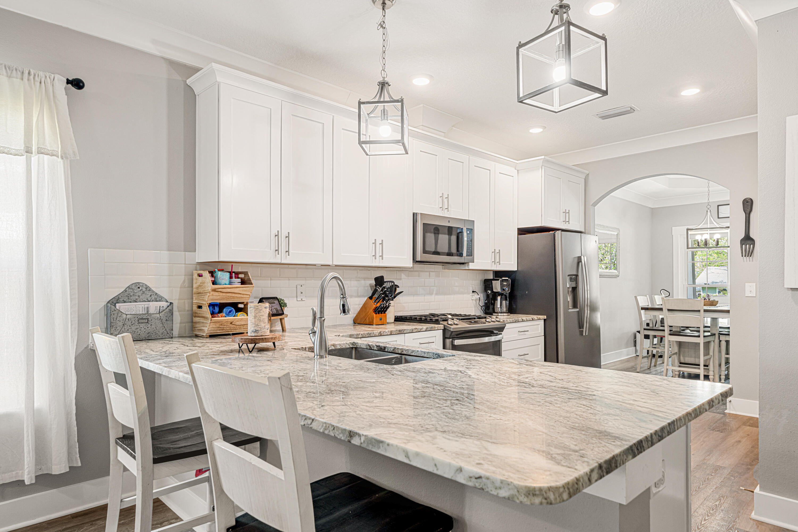
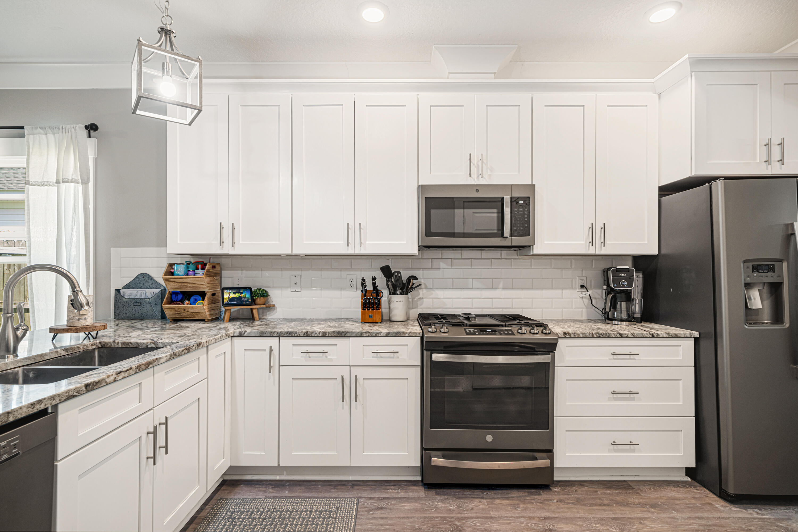
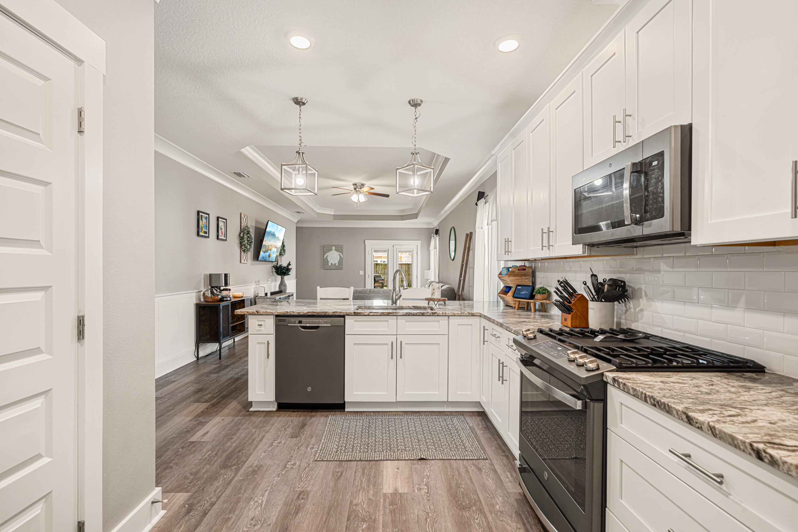
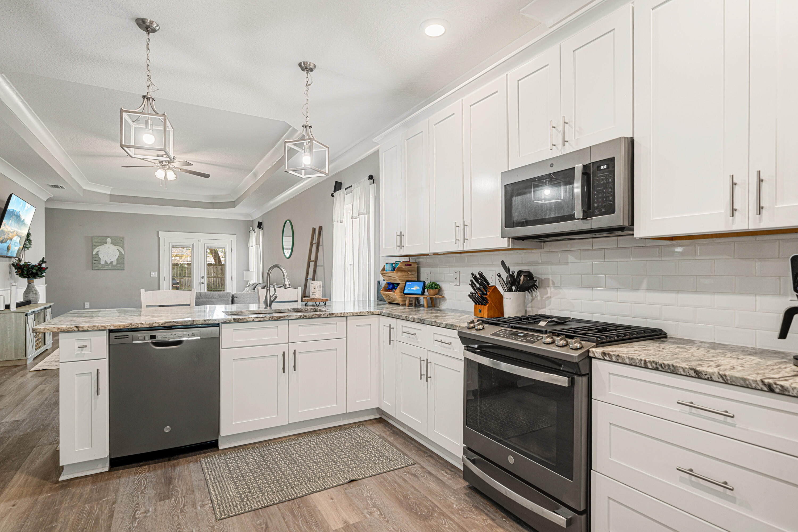
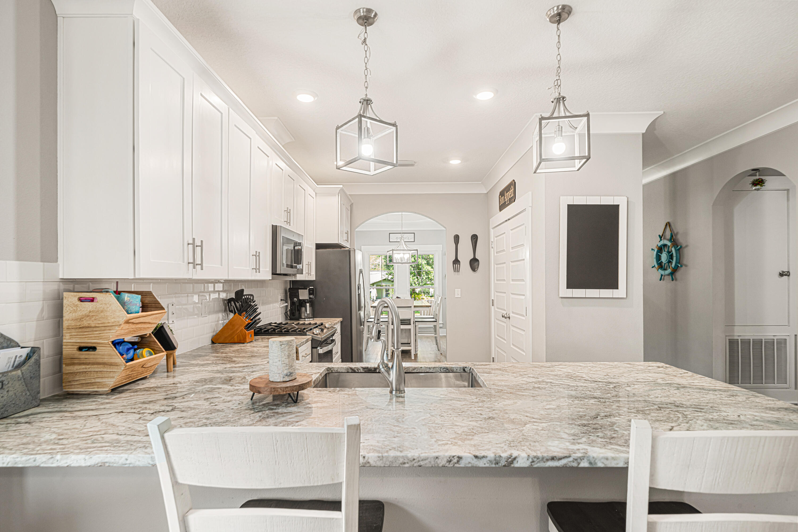
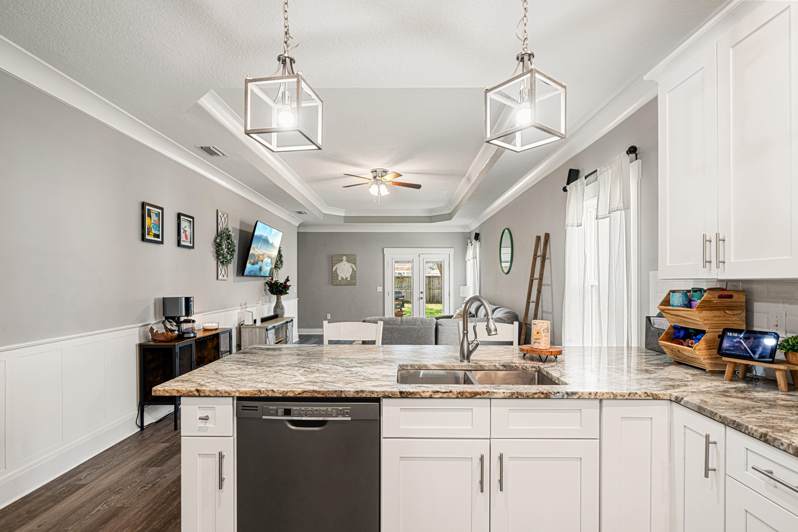
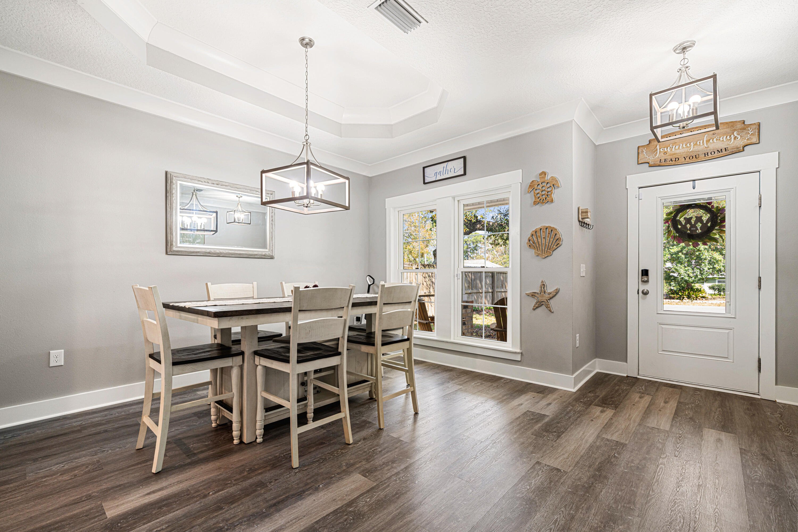
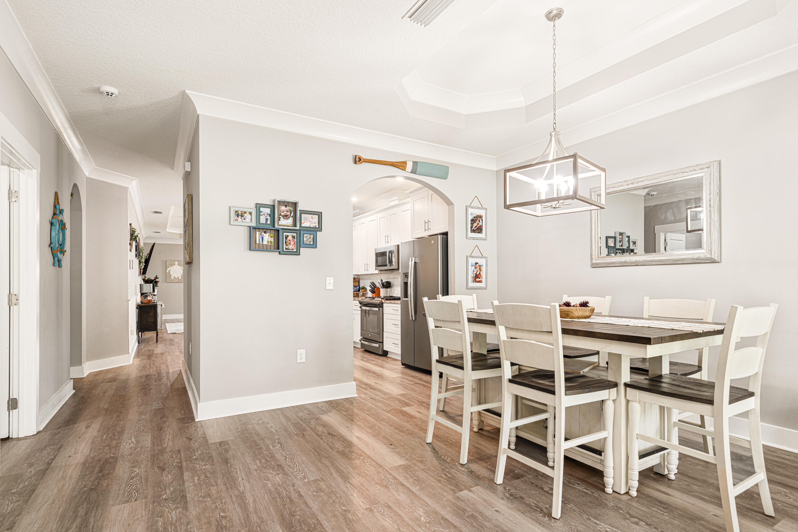
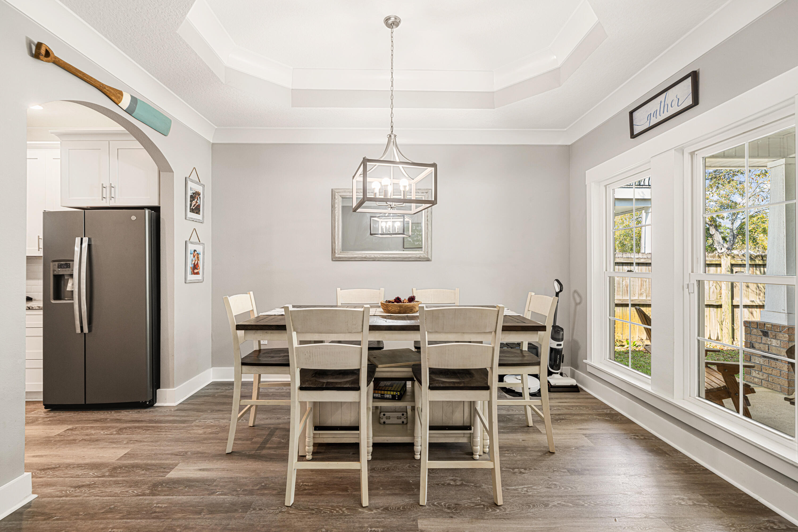
This residence features a bright design that fills the space with natural light, creating a warm and inviting atmosphere ideal for relaxation and entertaining. The modern kitchen is a chef's delight, with granite countertops, stainless-steel appliances, and a gas stove, making meal preparation a pleasure. The living room is spacious, and the formal dining room is perfect for entertaining guests and spending time with family. Enjoy the convenience of low-maintenance LVP flooring throughout the home.

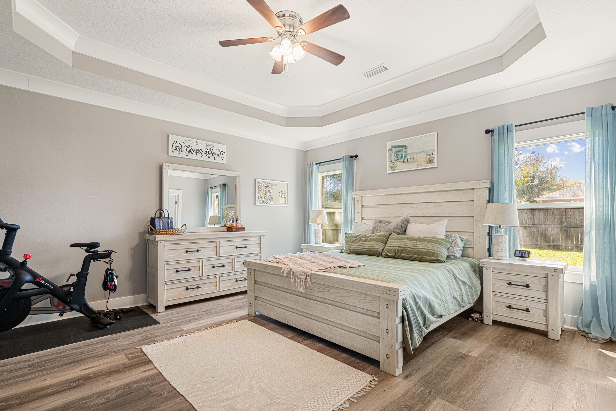
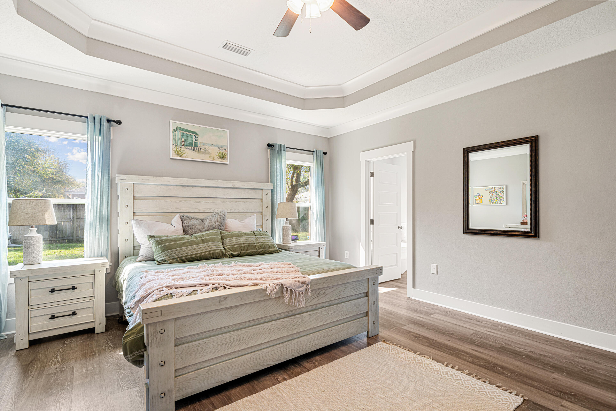
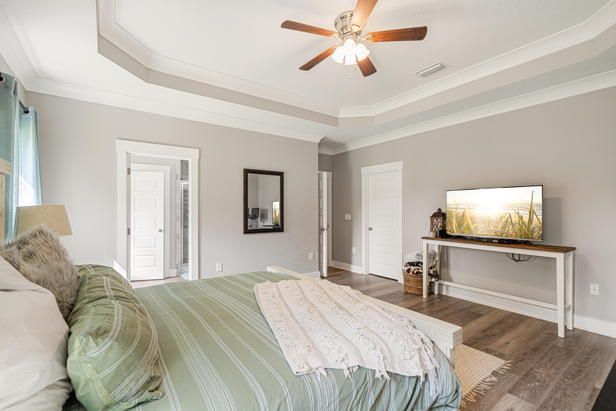
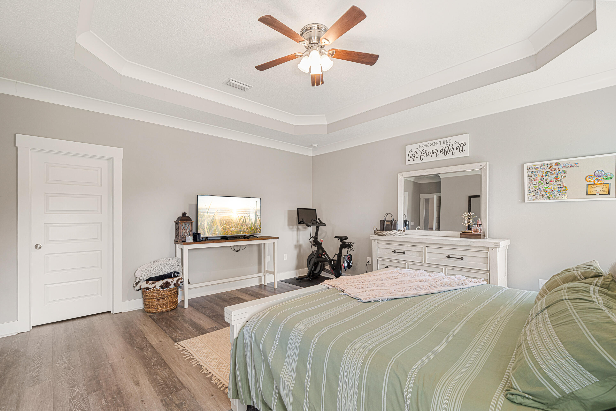
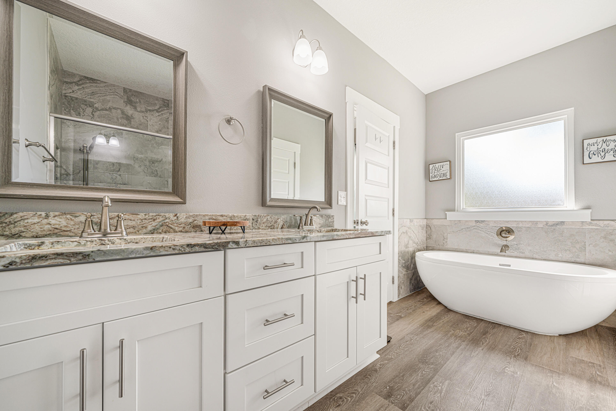
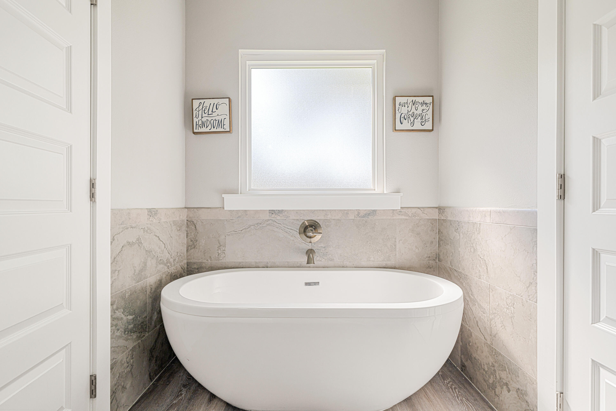
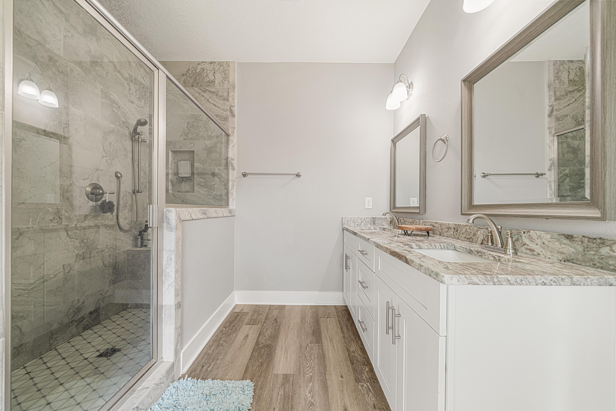
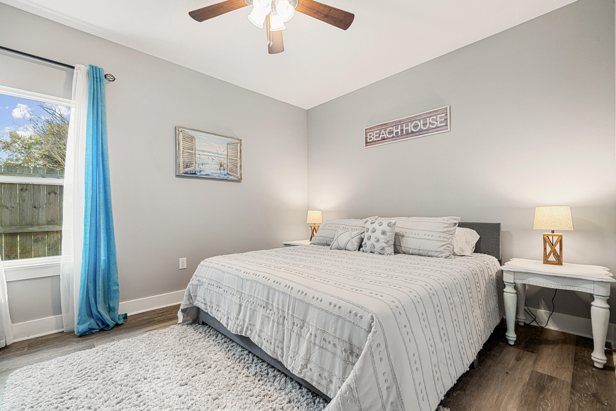
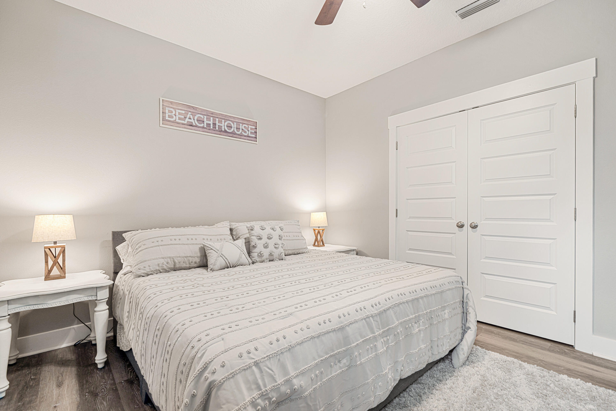
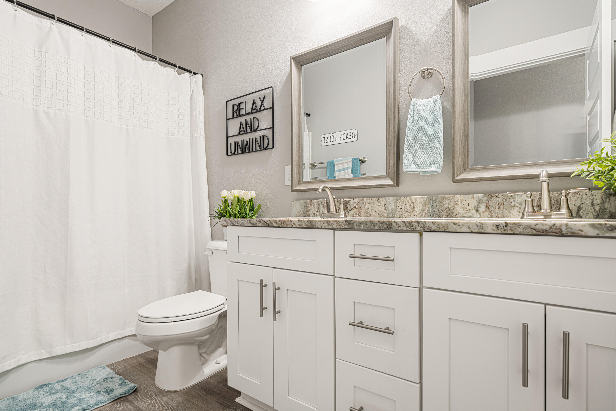
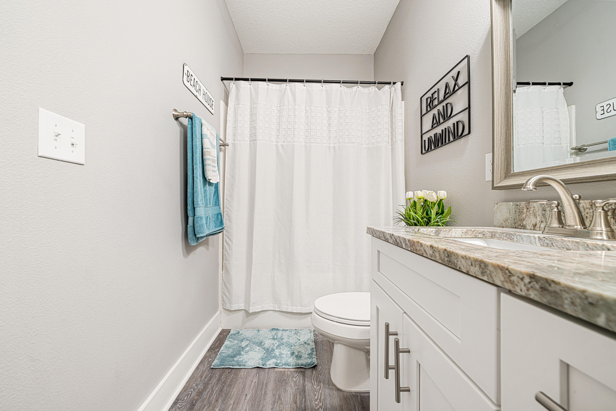
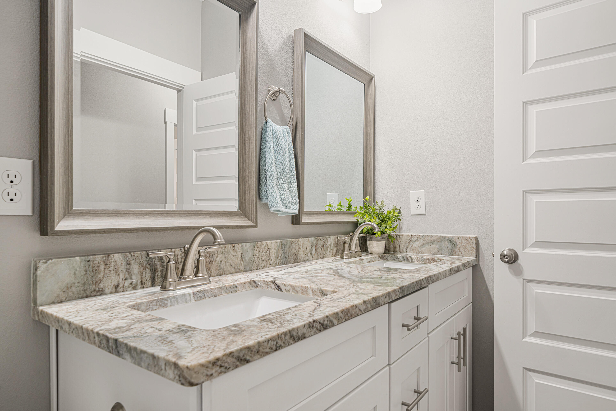
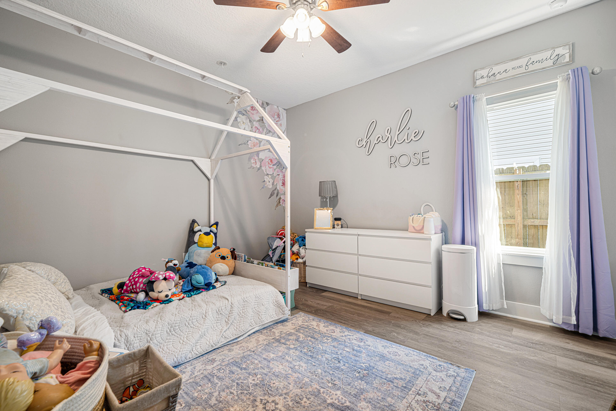
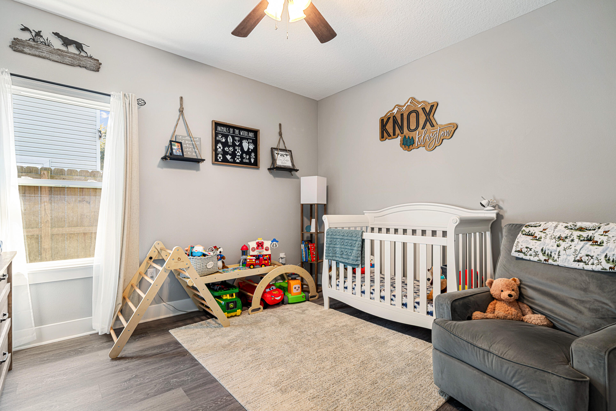
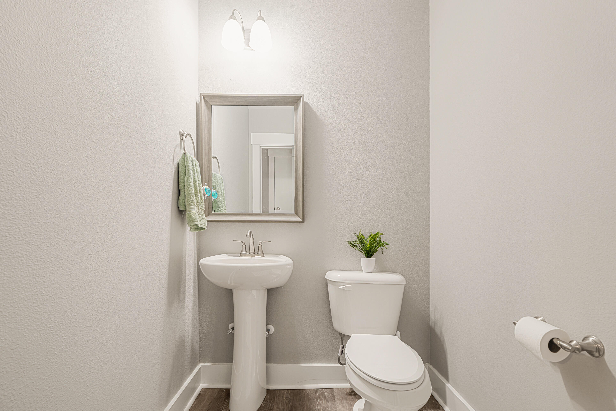
Retreat to the master bedroom, which features a spacious walk-in closet and a luxurious en suite bathroom. The en suite is a true sanctuary, complete with a soaking tub, walk-in shower, and a double vanity. The three guest bedrooms are thoughtfully located away from the master, ensuring privacy for everyone in the home. These bedrooms share one full guest bathroom and a convenient powder room for guests.

Step outside to your serene patio,a peaceful oasis for enjoying fresh air, whether it's sipping your morning coffee or relaxing in the evening.

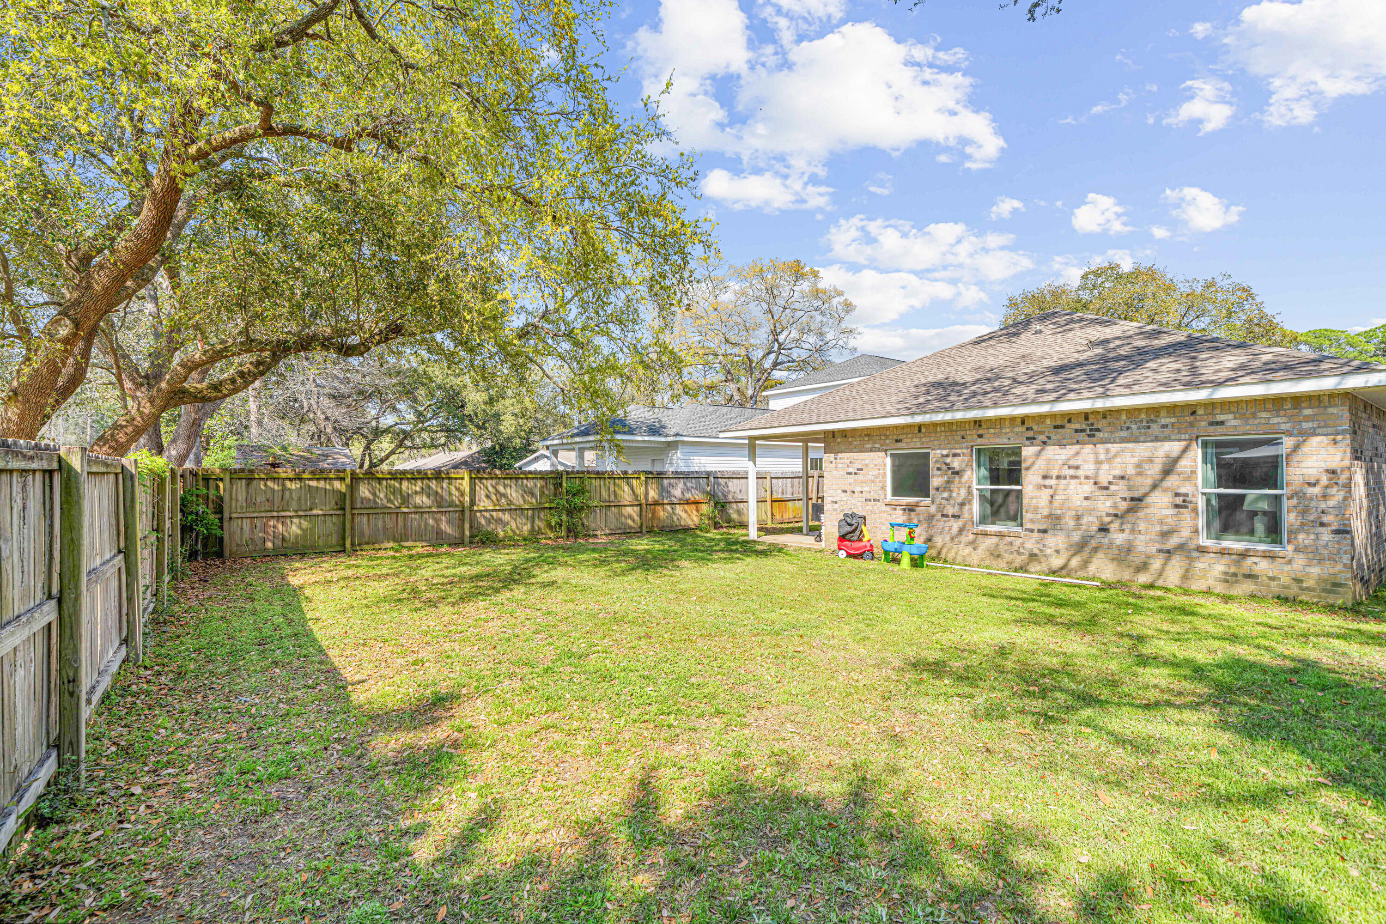
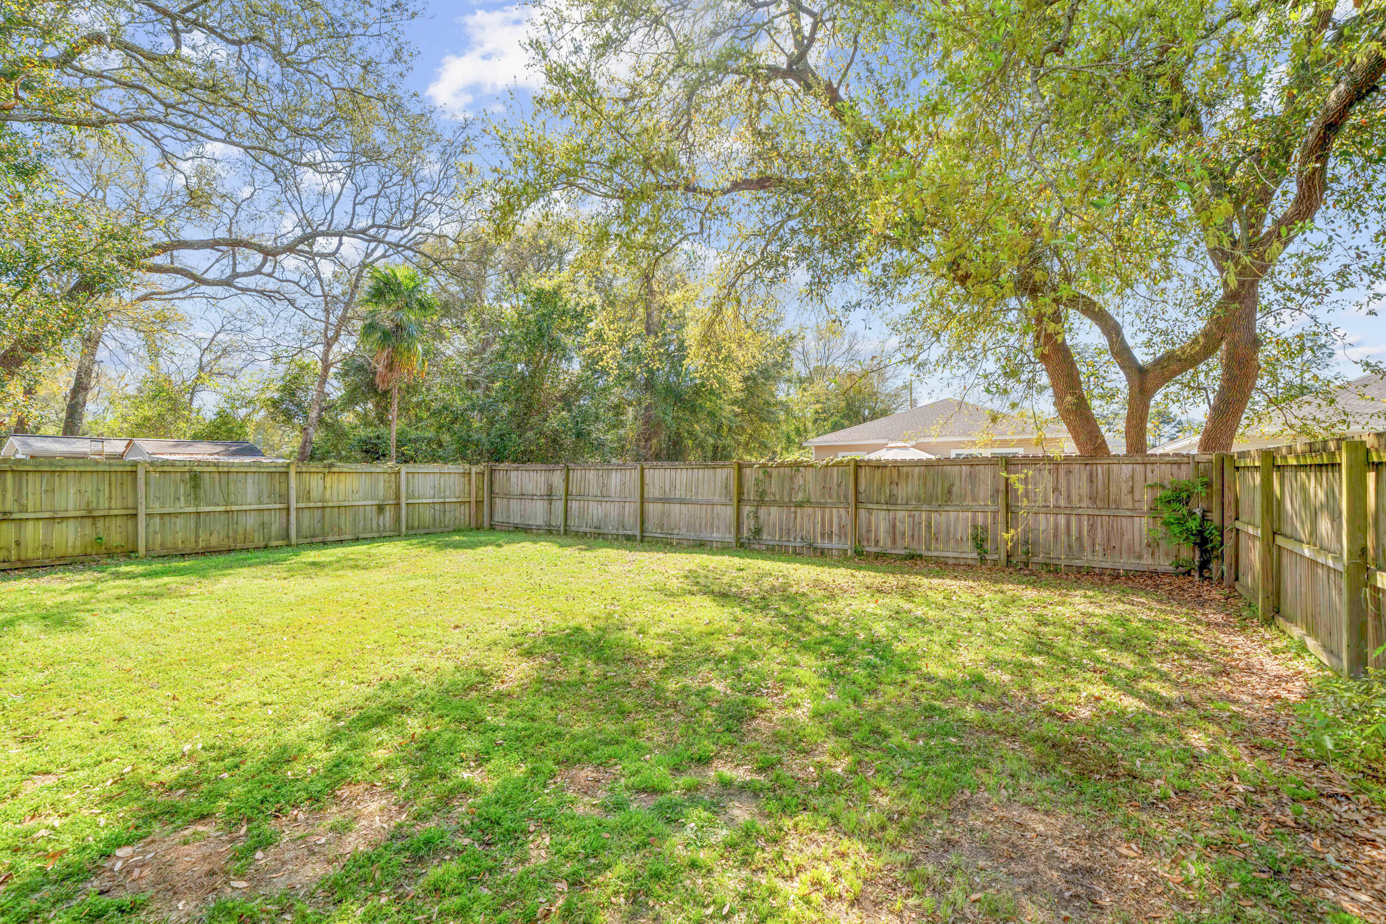
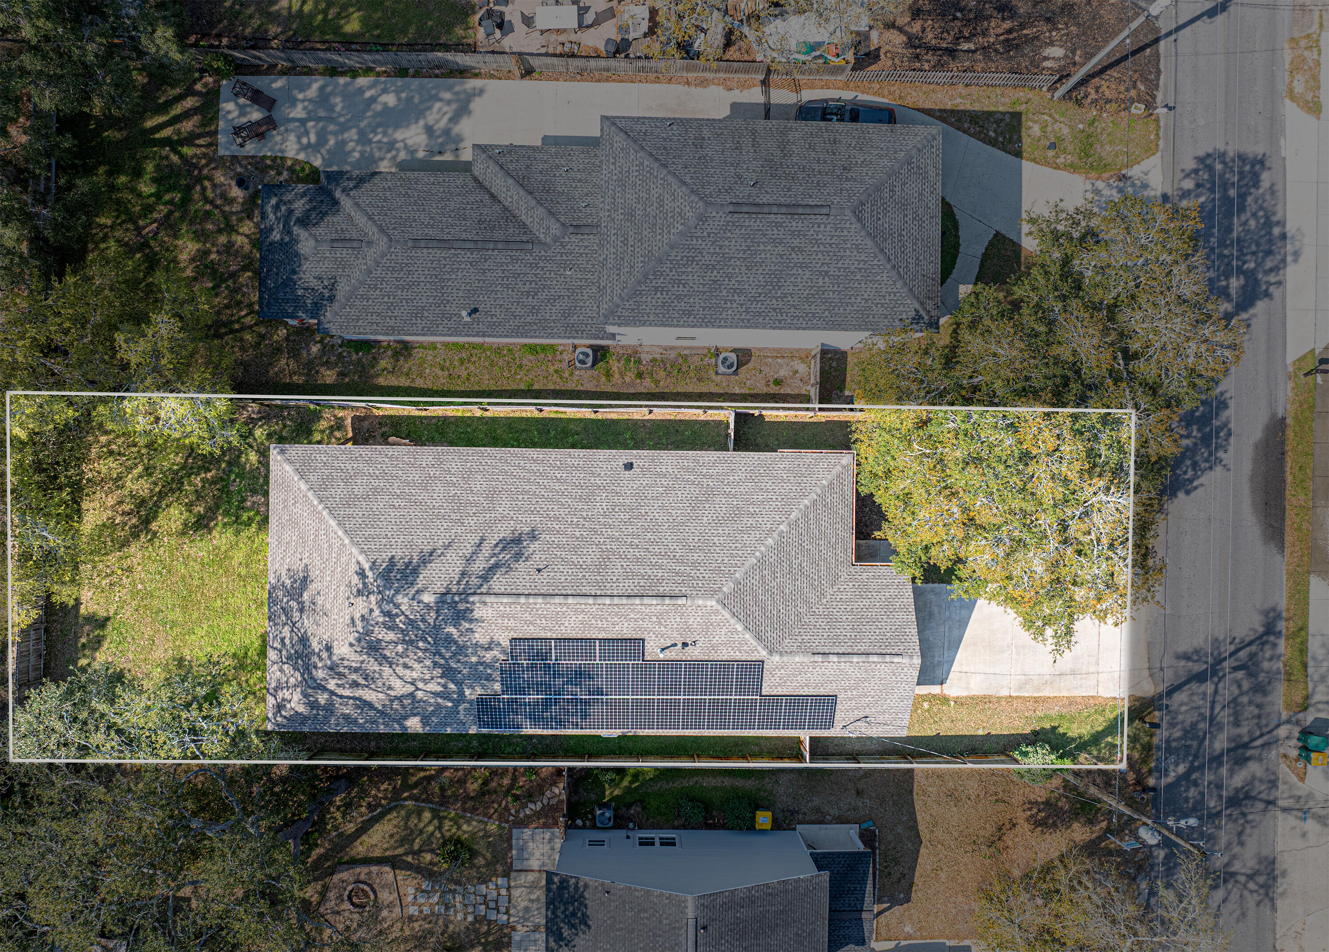
This property includes a 2-car garage, offering ample space for parking as well as additional storage for tools. There is also a full irrigation system, making yard maintenance easy. With plenty of outdoor space, you can easily create your own garden or entertainment area, allowing you to fully enjoy the beautiful surroundings.

Don't miss this incredible opportunity-schedule your viewing today!

Share Property

Location

2108 Bayshore Drive, Niceville, FL 32578

Status

Sold

Date Sold

June 23, 2025
Lisa Collier

Lisa Collier

Features & Amenities

Interior

  • total bedrooms4
  • Total bathrooms3
  • full bathrooms2
  • half bathroom1
  • APPLIANCES Auto Garage Door Opn, Dishwasher, Disposal, Microwave, Smoke Detector, Stove/Oven Gas, Water Heater - Gas, Water Heater - Tnkls
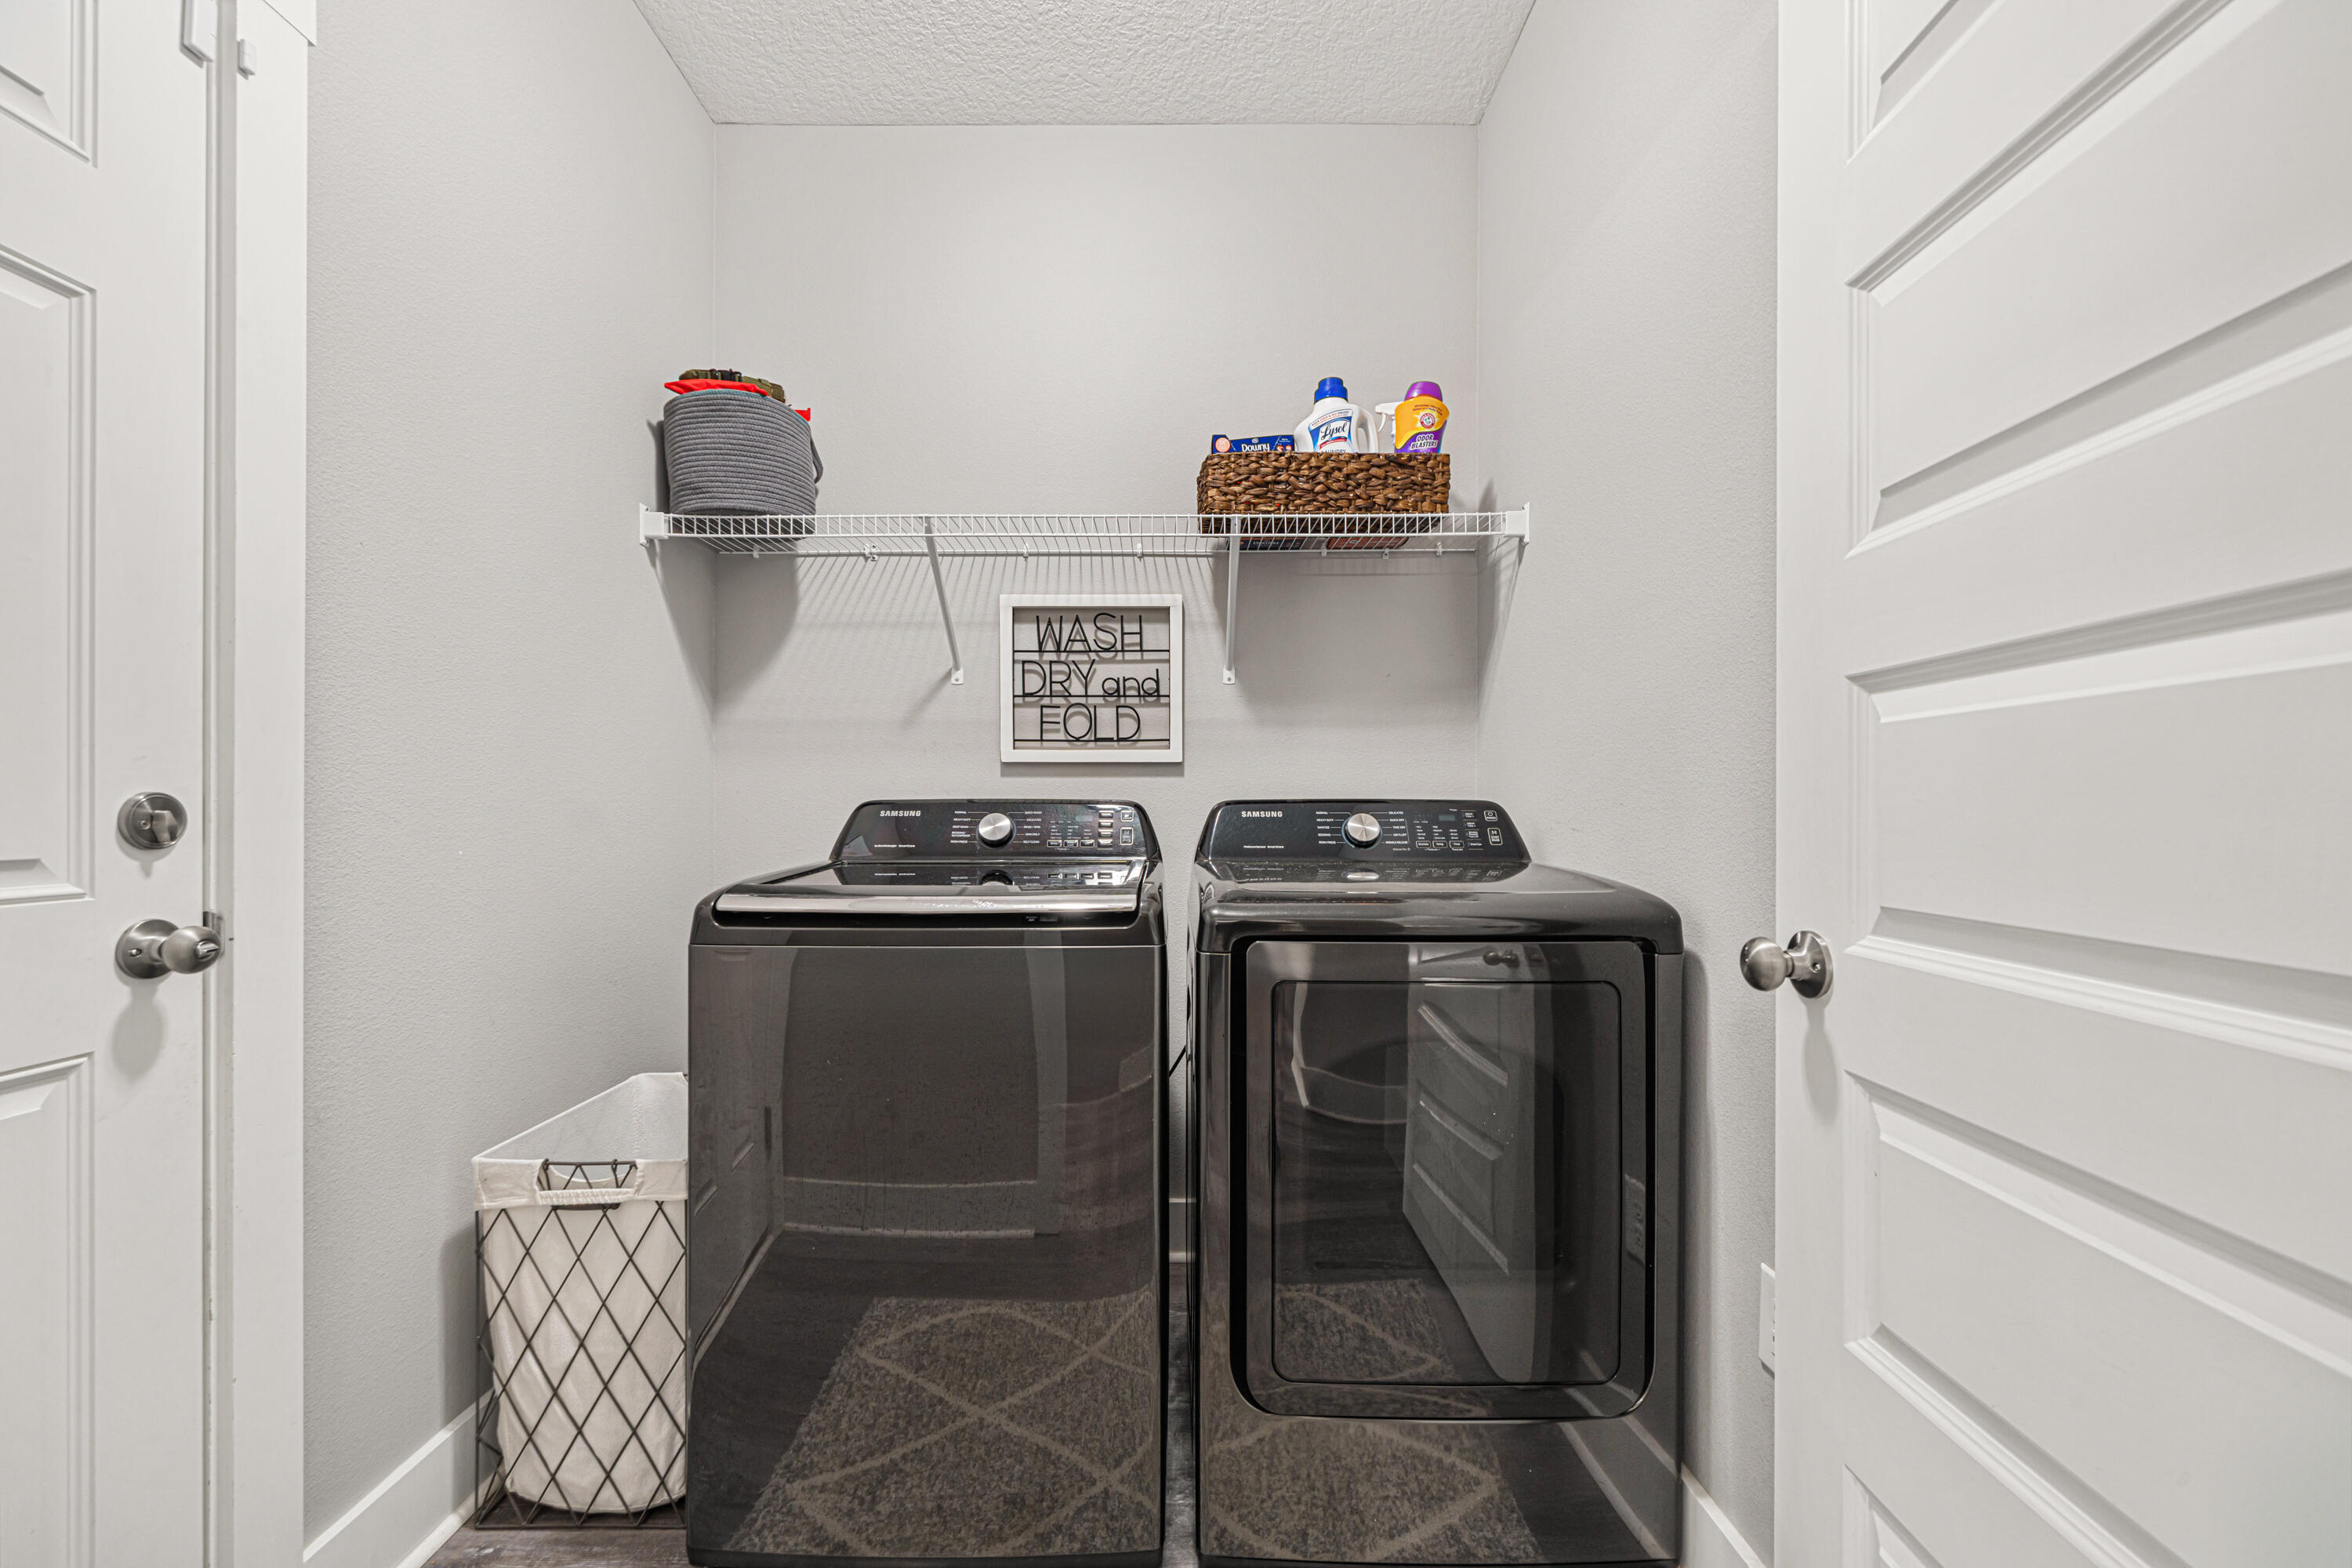
  • other interior Features Breakfast Bar, Ceiling Crwn Molding, Ceiling Tray/Cofferd, Kitchen Island, Lighting Recessed, Pantry, Pull Down Stairs, Washer/Dryer Hookup

Area & Lot

  • Status Sold
  • Date Sold June 23, 2025
  • Living Area2,182 Sq.Ft.
  • Total Area2,182 Sq.Ft.
  • Lot Area7,405.2 Sq.Ft.
  • MLS® ID972738
  • TypeResidential
  • YEAR BUILT2021
  • Architecture StylesCraftsman Style
  • Elementary SchoolPlew
  • Middle SchoolRuckel
  • High SchoolNiceville

Exterior

  • STORIES1
  • Garage Space2.0
  • utilitiesElectric, Gas - Natural, Public Water
  • lot featuresInterior, Level, Within 1/2 Mile to Water
  • parkingGarage
  • HEAT TYPENatural Gas
  • AIR CONDITIONINGCeiling Fans, Central Air
  • other exterior FeaturesFenced Back Yard, Sprinkler System

Financial

  • Sales Price$530,000
  • Real Estate Tax $5,484/yr
  • Zoning Resid Single Family

Work with Ross

I'm a recognized leader and widely regarded for delivering the highest personalized service to Florida’s Emerald Coast home buyers and sellers.

Follow Me on Instagram