Leave a Message

Thank you for your message. I will be in touch with you shortly.

3104 Merion Drive
3104 Merion Drive
3104 Merion Drive
3104 Merion Drive
3104 Merion Drive
3104 Merion Drive
3104 Merion Drive
3104 Merion Drive
3104 Merion Drive
3104 Merion Drive
3104 Merion Drive
3104 Merion Drive
3104 Merion Drive
3104 Merion Drive
3104 Merion Drive
3104 Merion Drive
3104 Merion Drive
3104 Merion Drive
3104 Merion Drive
3104 Merion Drive
3104 Merion Drive
3104 Merion Drive
3104 Merion Drive
3104 Merion Drive
3104 Merion Drive
3104 Merion Drive
3104 Merion Drive
3104 Merion Drive
3104 Merion Drive
3104 Merion Drive
3104 Merion Drive
3104 Merion Drive
3104 Merion Drive
3104 Merion Drive
3104 Merion Drive
3104 Merion Drive
3104 Merion Drive
3104 Merion Drive
3104 Merion Drive
3104 Merion Drive
3104 Merion Drive
3104 Merion Drive
3104 Merion Drive
3104 Merion Drive
3104 Merion Drive
3104 Merion Drive
3104 Merion Drive
3104 Merion Drive
3104 Merion Drive
3104 Merion Drive
3104 Merion Drive
3104 Merion Drive
3104 Merion Drive
3104 Merion Drive
3104 Merion Drive
3104 Merion Drive
3104 Merion Drive
3104 Merion Drive
3104 Merion Drive
3104 Merion Drive
3104 Merion Drive
3104 Merion Drive
3104 Merion Drive
3104 Merion Drive
3104 Merion Drive
3104 Merion Drive
3104 Merion Drive
3104 Merion Drive
3104 Merion Drive
3104 Merion Drive
3104 Merion Drive
3104 Merion Drive
3104 Merion Drive
3104 Merion Drive
3104 Merion Drive
3104 Merion Drive
SEE ALL PHOTOS
3104 Merion Drive
3104 Merion Drive
3104 Merion Drive
3104 Merion Drive
3104 Merion Drive
3104 Merion Drive
3104 Merion Drive
3104 Merion Drive
3104 Merion Drive
3104 Merion Drive
3104 Merion Drive
3104 Merion Drive
3104 Merion Drive
3104 Merion Drive
3104 Merion Drive
3104 Merion Drive
3104 Merion Drive
3104 Merion Drive
3104 Merion Drive
3104 Merion Drive
3104 Merion Drive
3104 Merion Drive
3104 Merion Drive
3104 Merion Drive
3104 Merion Drive
3104 Merion Drive
3104 Merion Drive
3104 Merion Drive
3104 Merion Drive
3104 Merion Drive
3104 Merion Drive
3104 Merion Drive
3104 Merion Drive
3104 Merion Drive
3104 Merion Drive
3104 Merion Drive
3104 Merion Drive
3104 Merion Drive
3104 Merion Drive
3104 Merion Drive
3104 Merion Drive
3104 Merion Drive
3104 Merion Drive
3104 Merion Drive
3104 Merion Drive
3104 Merion Drive
3104 Merion Drive
3104 Merion Drive
3104 Merion Drive
3104 Merion Drive
3104 Merion Drive
3104 Merion Drive
3104 Merion Drive
3104 Merion Drive
3104 Merion Drive
3104 Merion Drive
3104 Merion Drive
3104 Merion Drive
3104 Merion Drive
3104 Merion Drive
3104 Merion Drive
3104 Merion Drive
3104 Merion Drive
3104 Merion Drive
3104 Merion Drive
3104 Merion Drive
3104 Merion Drive
3104 Merion Drive
3104 Merion Drive
3104 Merion Drive
3104 Merion Drive
3104 Merion Drive
3104 Merion Drive
3104 Merion Drive
3104 Merion Drive
3104 Merion Drive
Sold

3104 Merion Drive

3104 Merion Drive, Miramar Beach, FL 32550

$3,000,000
$3,000,000

3104 Merion Drive

4 Beds 5 Baths 4,142 Sq.Ft. 0.72 Acres

Description

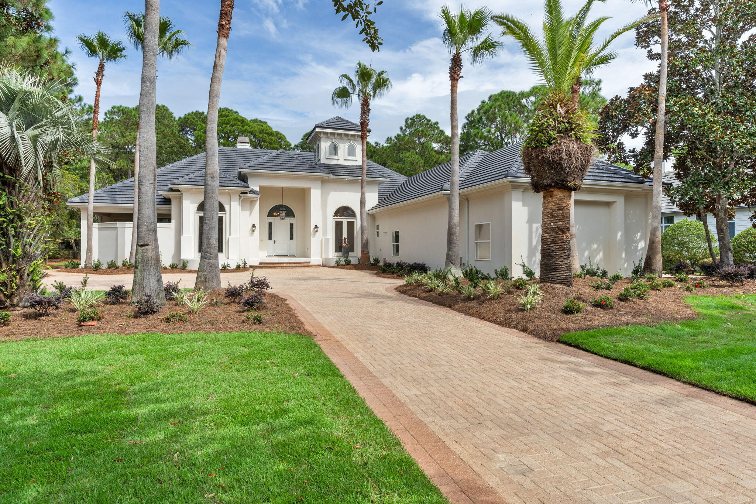
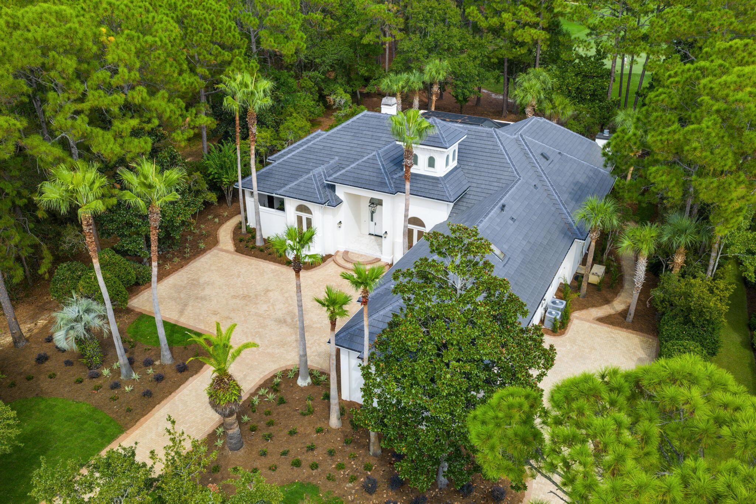
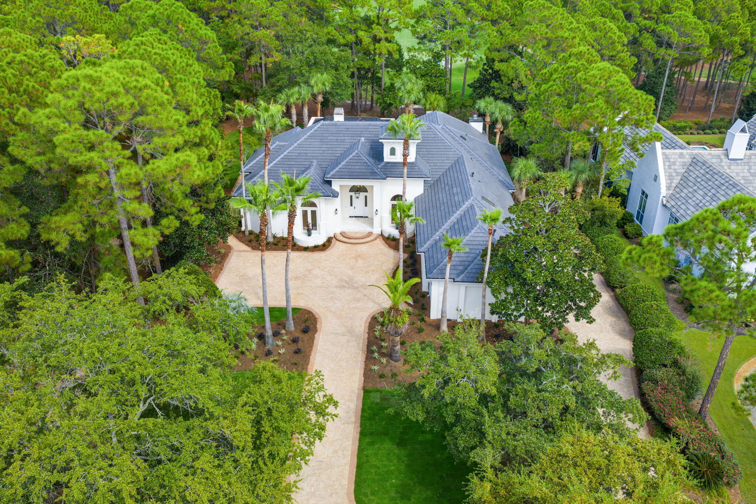
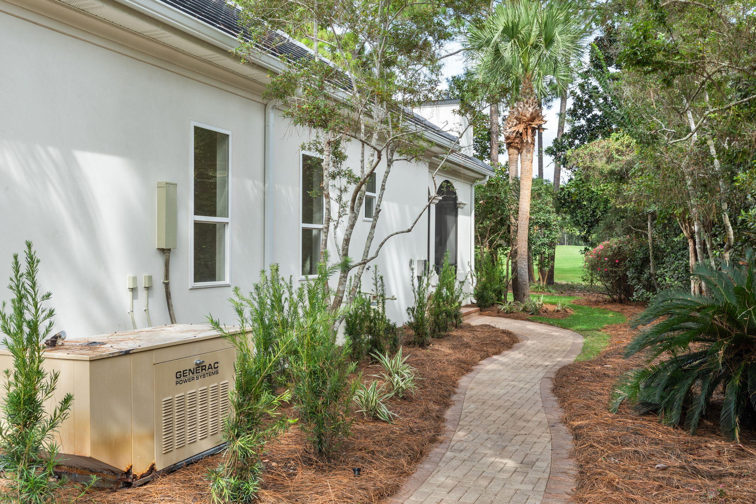
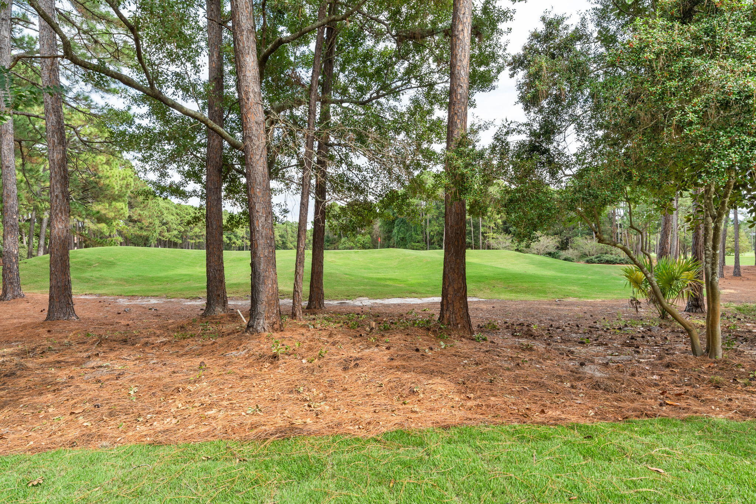
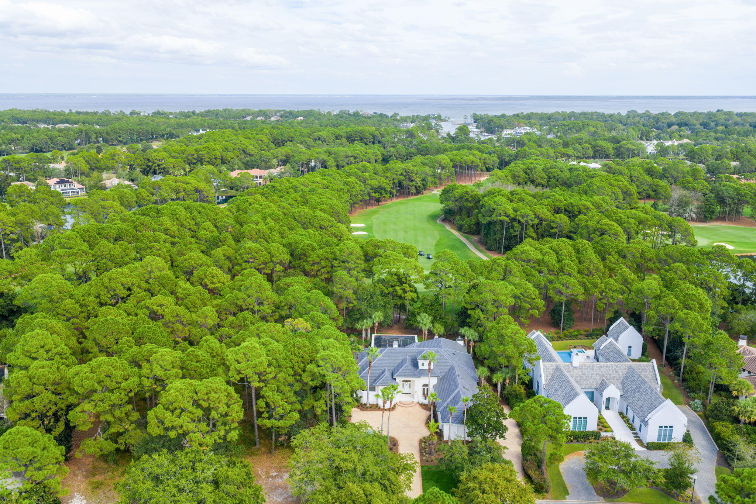
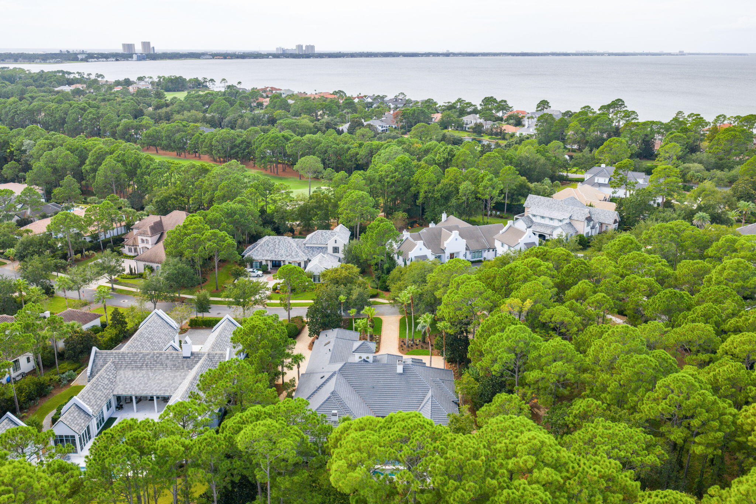
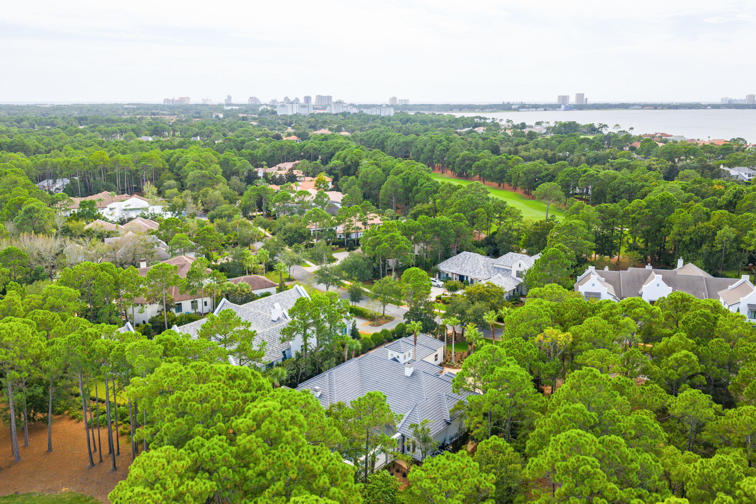
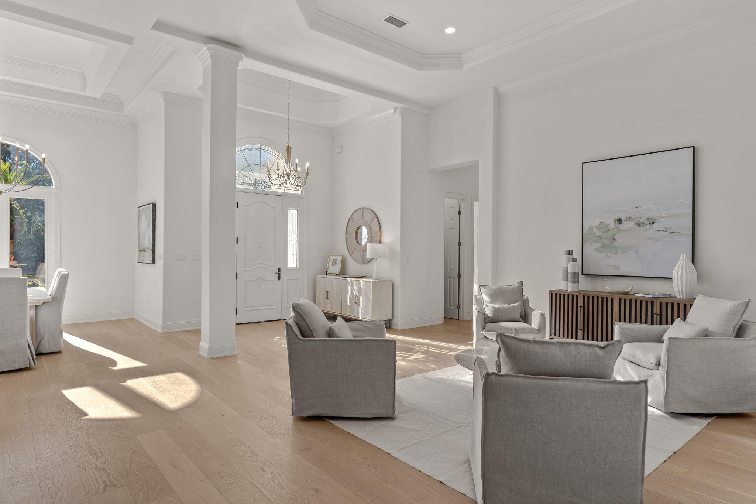
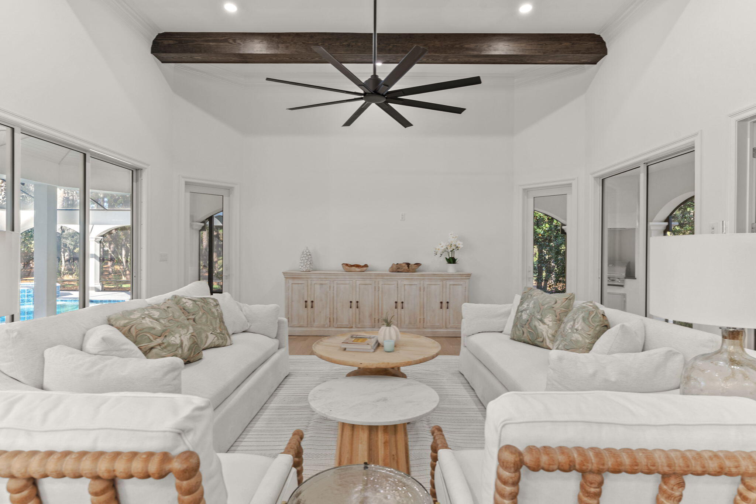
Welcome to 3104 Merion Drive, an extraordinary residence located in the exclusive Burnt Pine community within Sandestin Golf & Beach Resort. This elegant four-bedroom, four-and-a-half-bath home offers over 4,100 square feet of refined living space and an exceptional outdoor retreat overlooking the 8th fairway of the Burnt Pine Golf Course. Designed for both comfort and sophistication, this home embodies the essence of coastal luxury living along Florida's Emerald Coast.

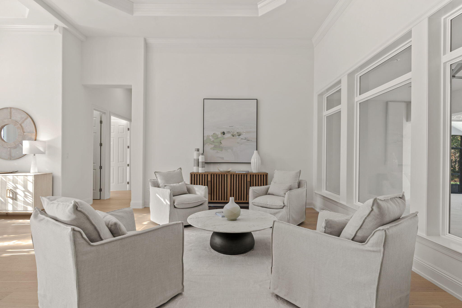
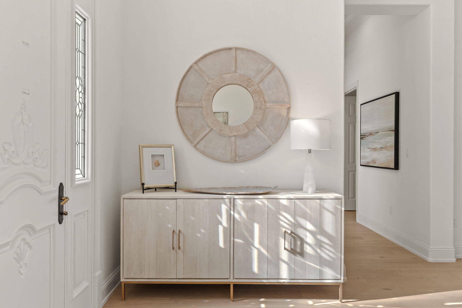
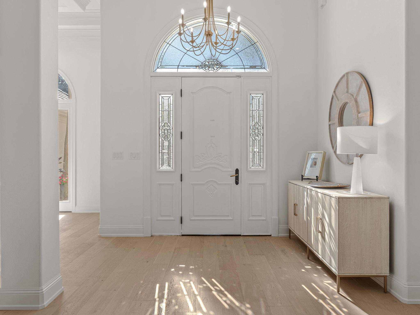
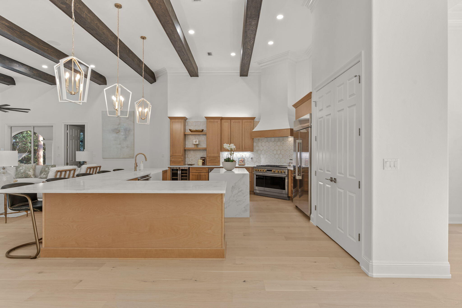
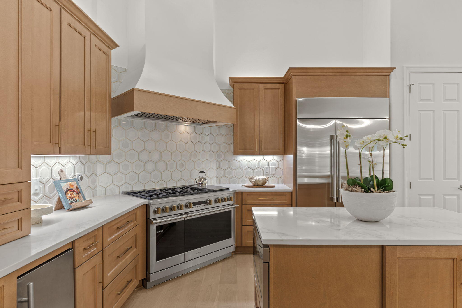
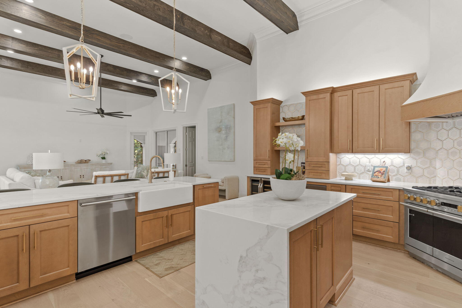
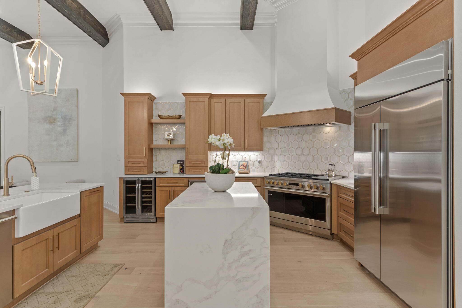
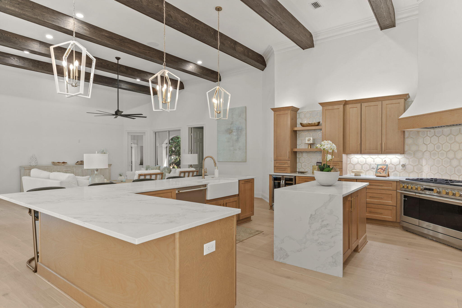
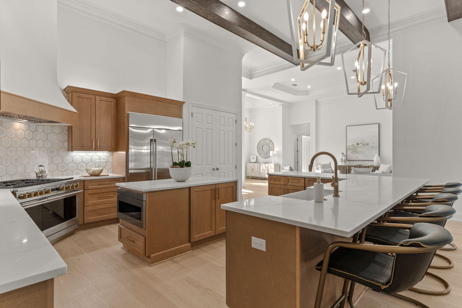
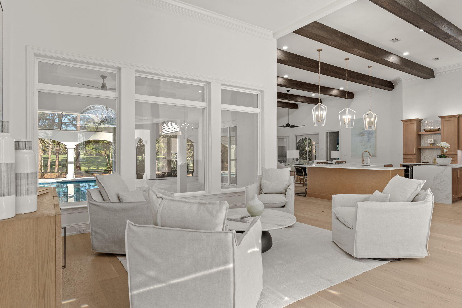
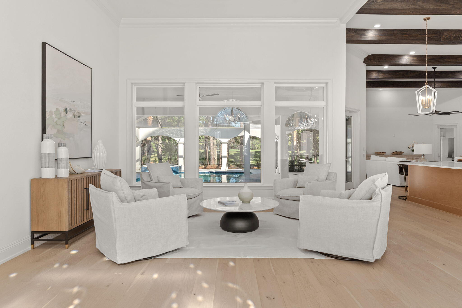
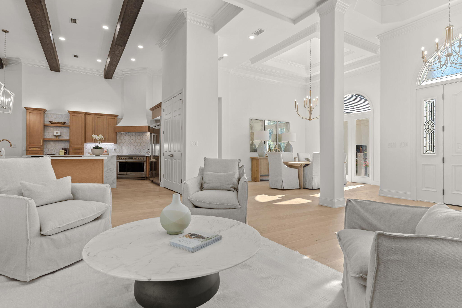
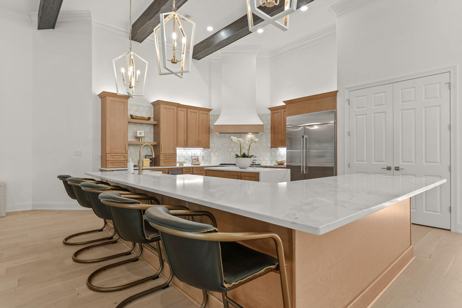
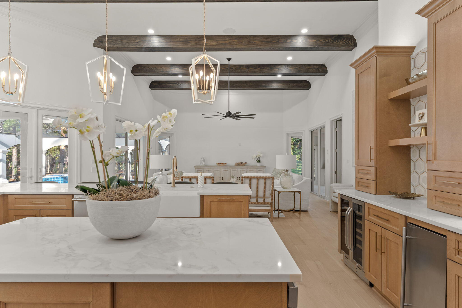
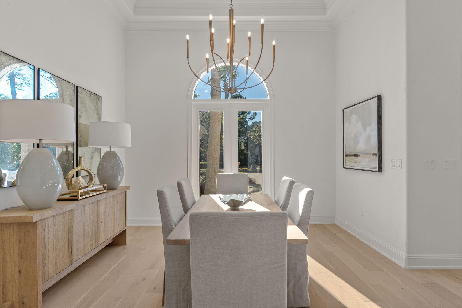
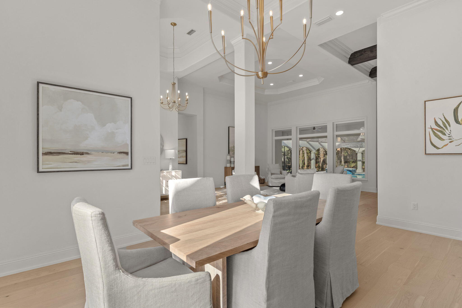
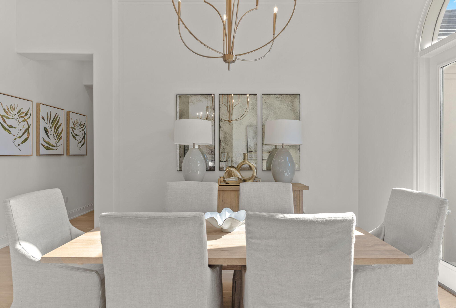
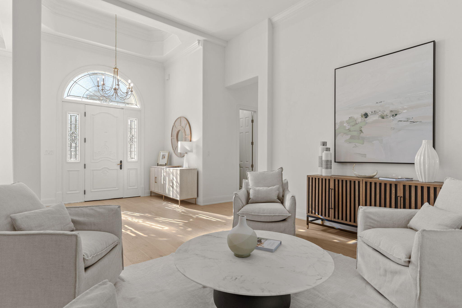
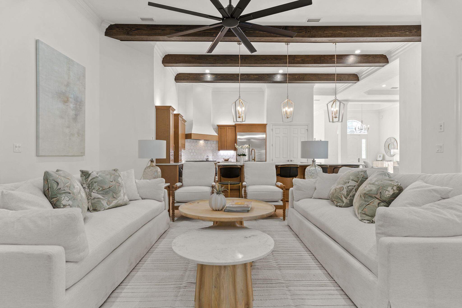
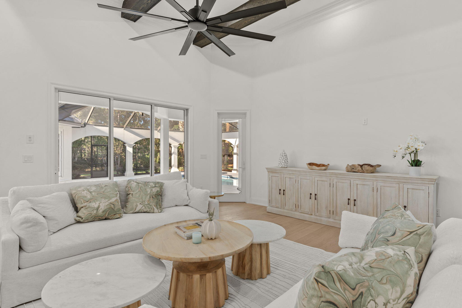
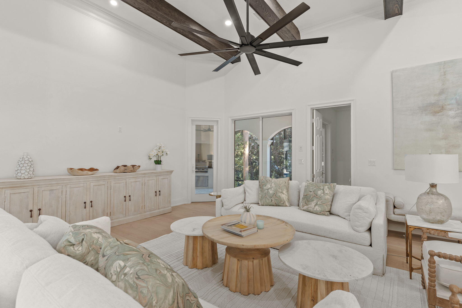
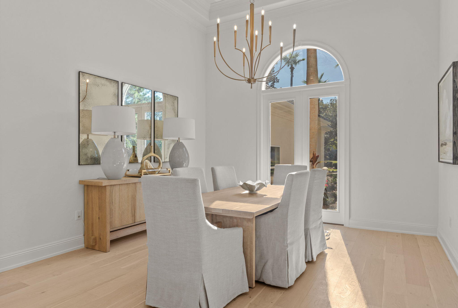
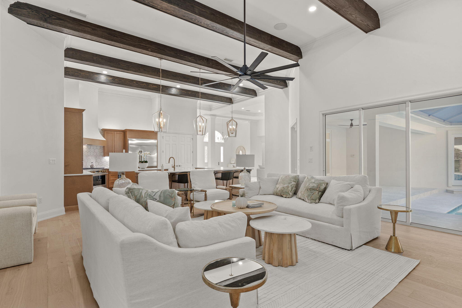
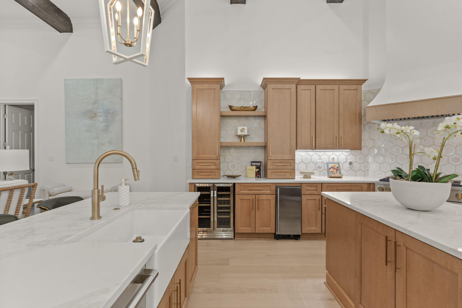
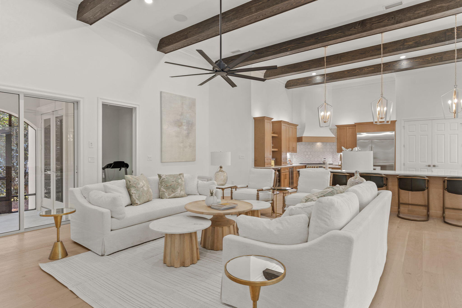
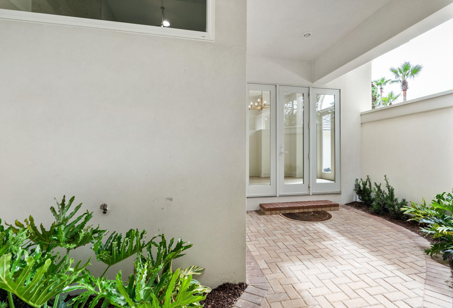
Step through the grand entryway into a light-filled interior where high ceilings, crown molding, and custom millwork create a timeless atmosphere. The open-concept layout seamlessly connects the main living areas, providing an effortless flow for entertaining and everyday living. The formal dining room and spacious living room feature large windows that frame golf course views, while the chef's kitchen is a culinary masterpiece equipped with premium appliances, a gas cooktop, double ovens, custom cabinetry, and an expansive center island. A cozy breakfast nook and adjoining family room provide the perfect gathering spaces for family and guests.

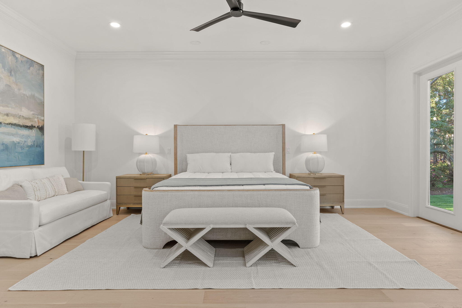
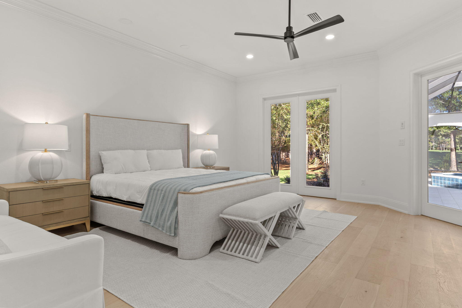
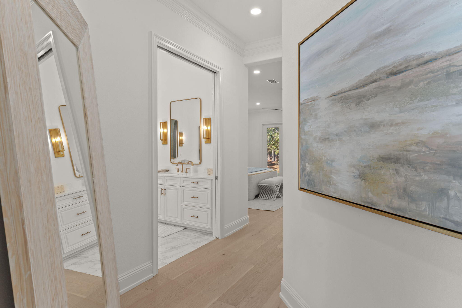
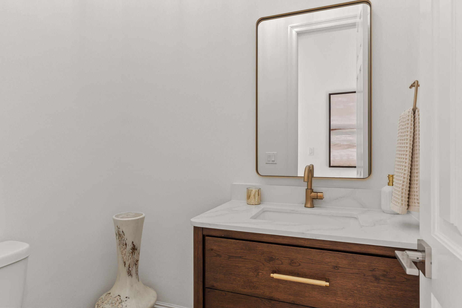
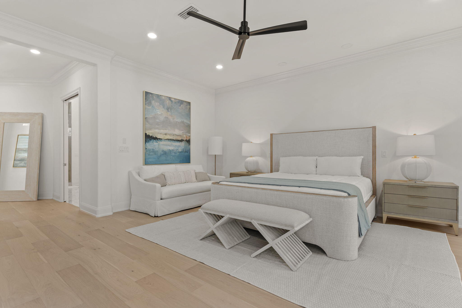
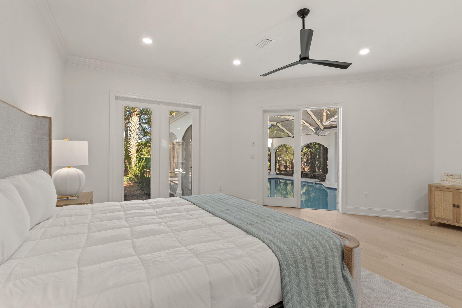
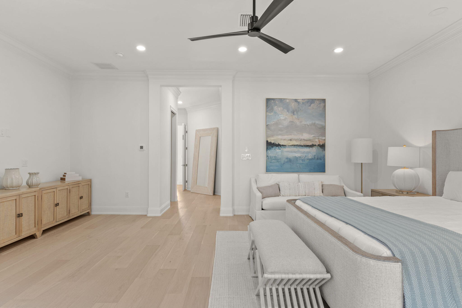
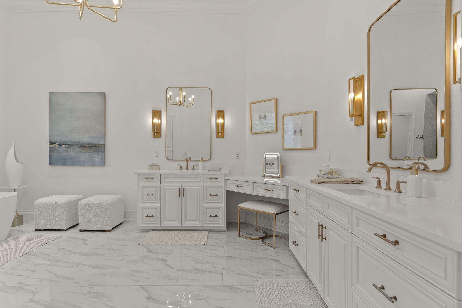
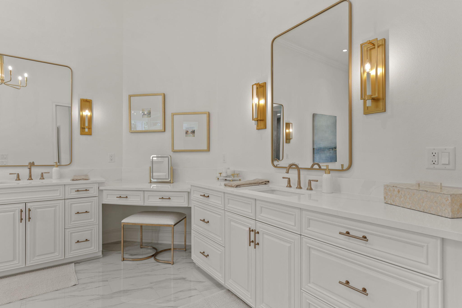
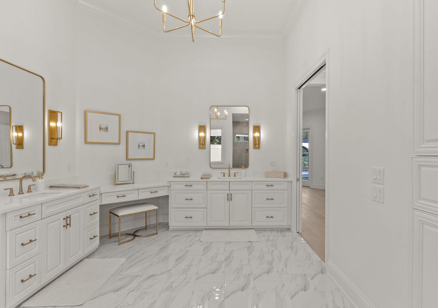
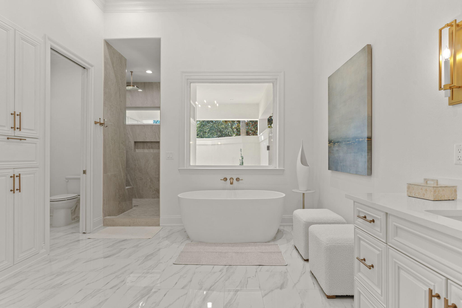
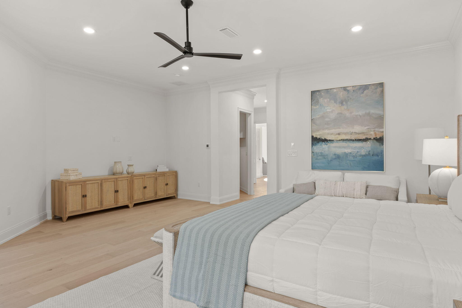
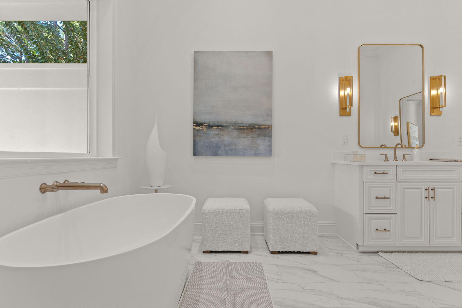
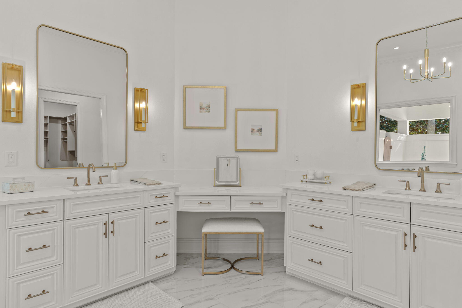
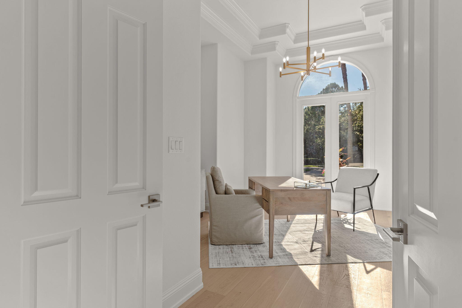
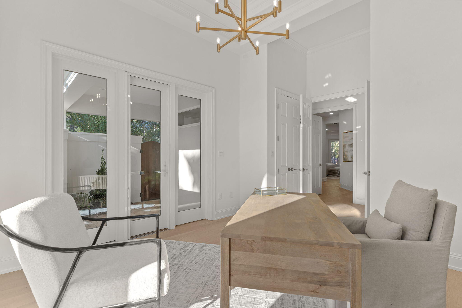
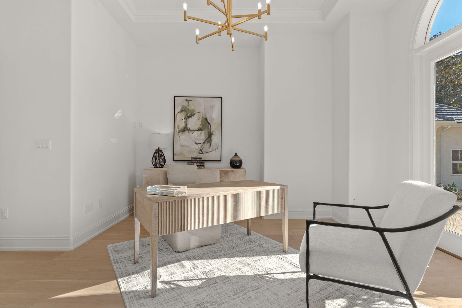
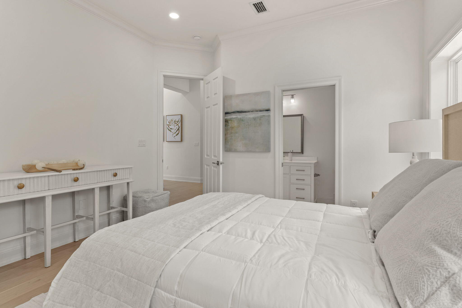
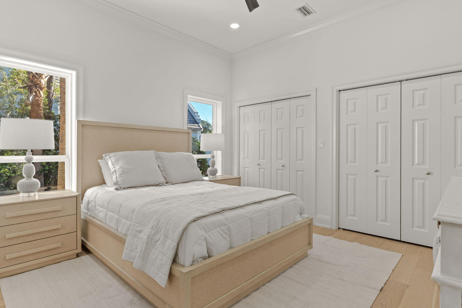
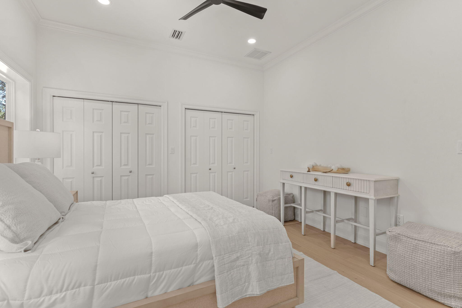
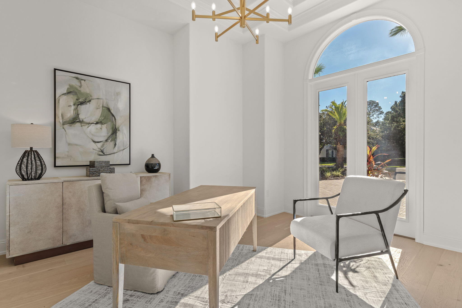
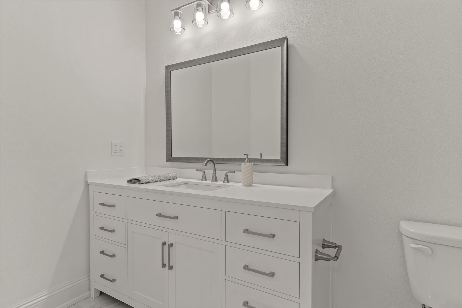
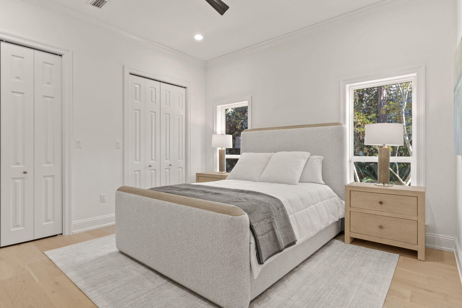
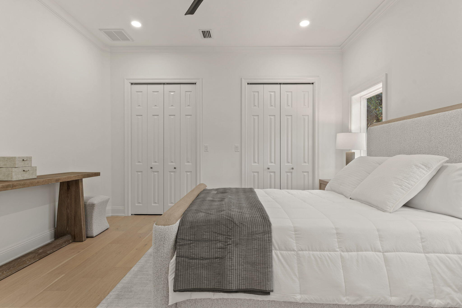
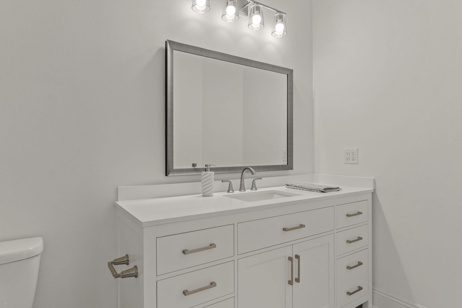
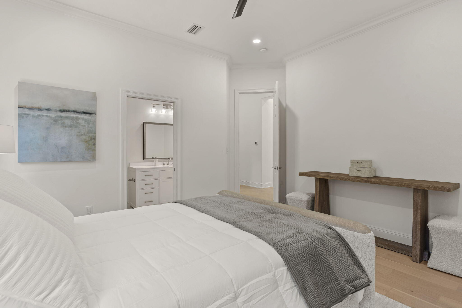
The primary suite serves as a true retreat, offering a private sitting area, dual walk-in closets, and a luxurious en suite bath with double vanities, a soaking tub, and a walk-through shower. Each of the three guest bedrooms includes its own full bathroom, ensuring comfort and privacy for visitors. Additional features include a dedicated office, ideal for remote work or study, and a versatile bonus/media room that can be tailored to your lifestyle.

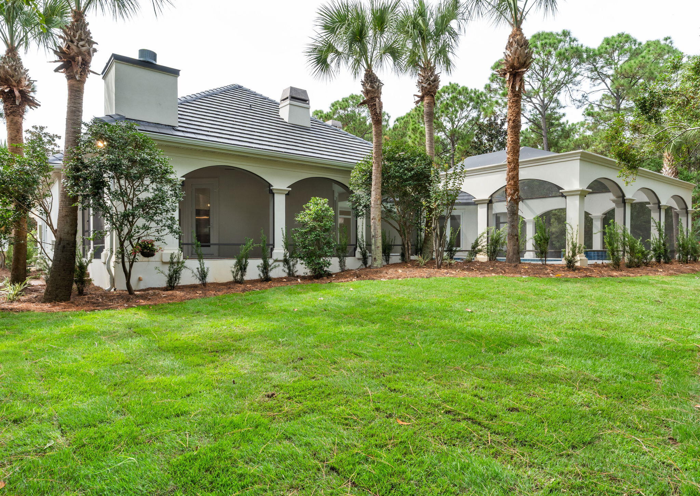
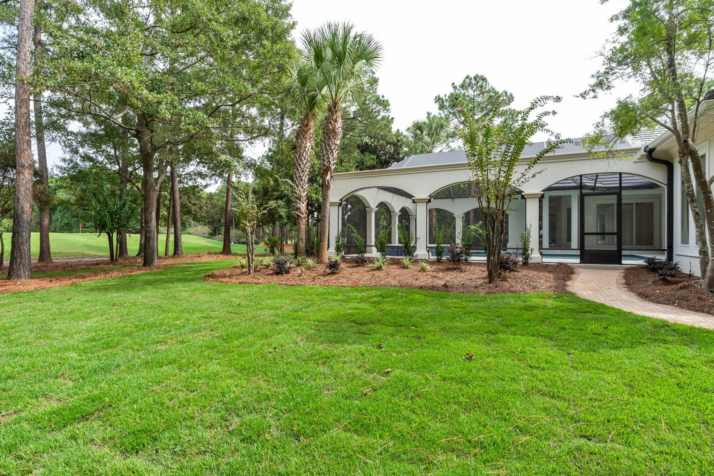
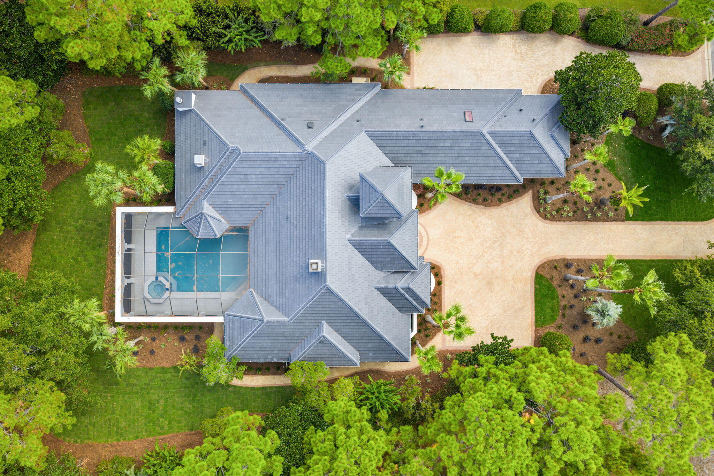
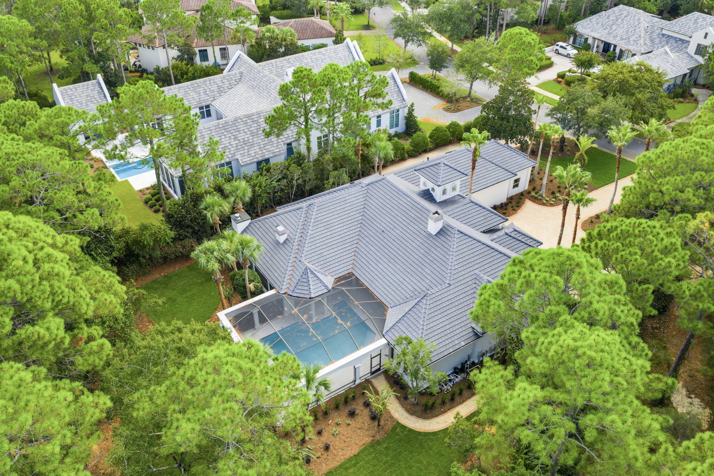
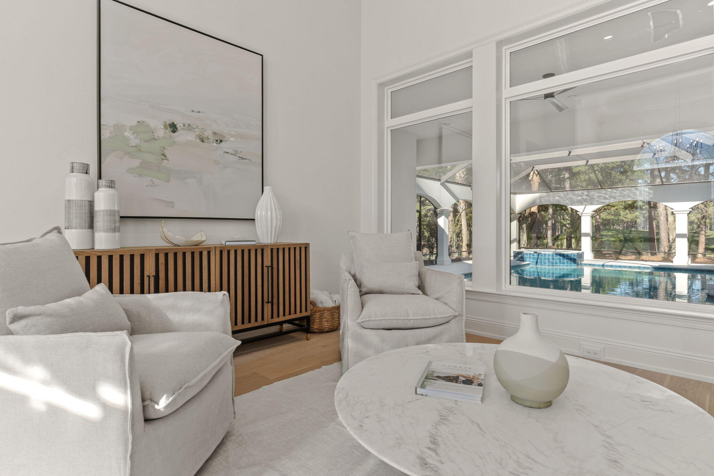
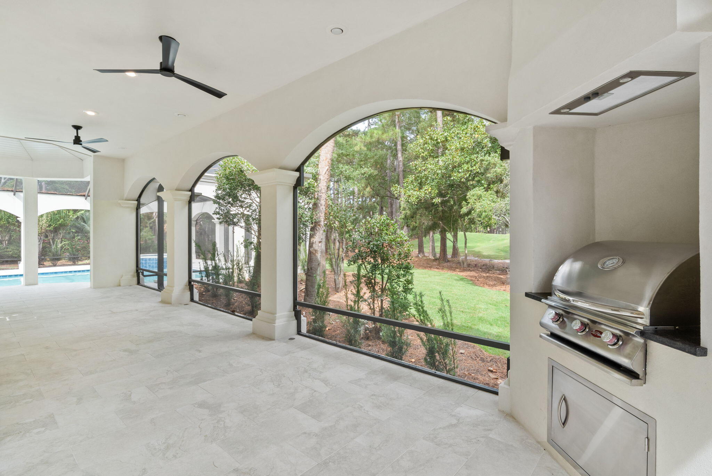
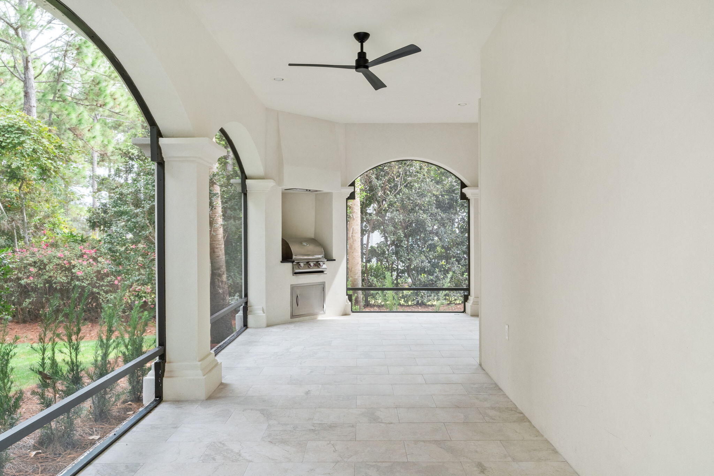
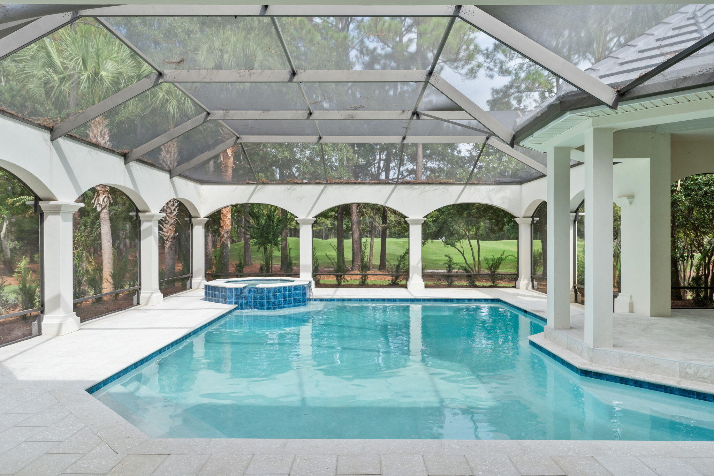
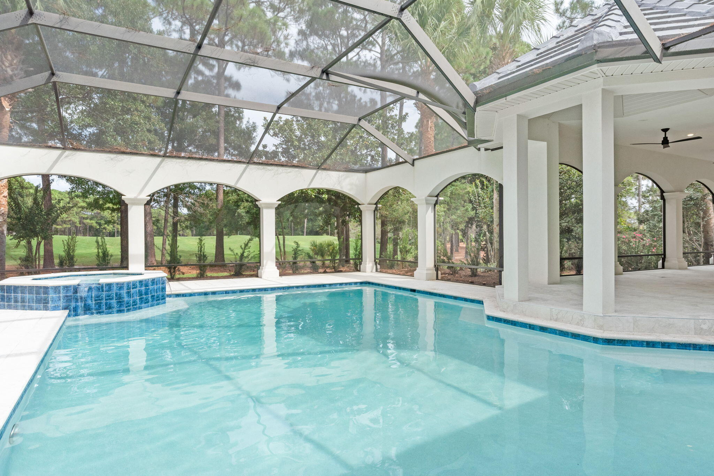
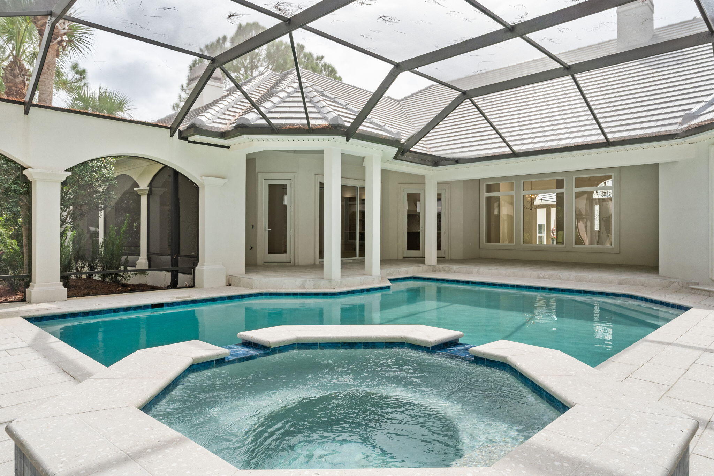
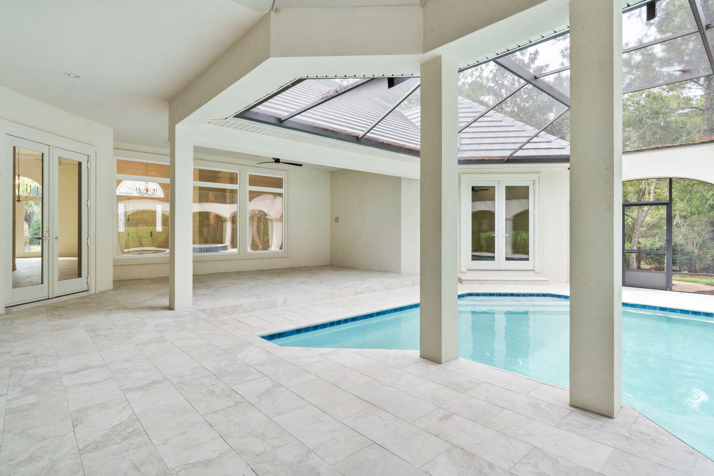
Outdoor living is at the heart of this property. The screened lanai extends the home's living space and offers a serene setting for relaxation or entertaining. Enjoy a resort-style pool and spa, a fully equipped outdoor kitchen. The expansive patio is surrounded by lush landscaping, providing a tranquil sense of privacy while capturing scenic views of the golf course.

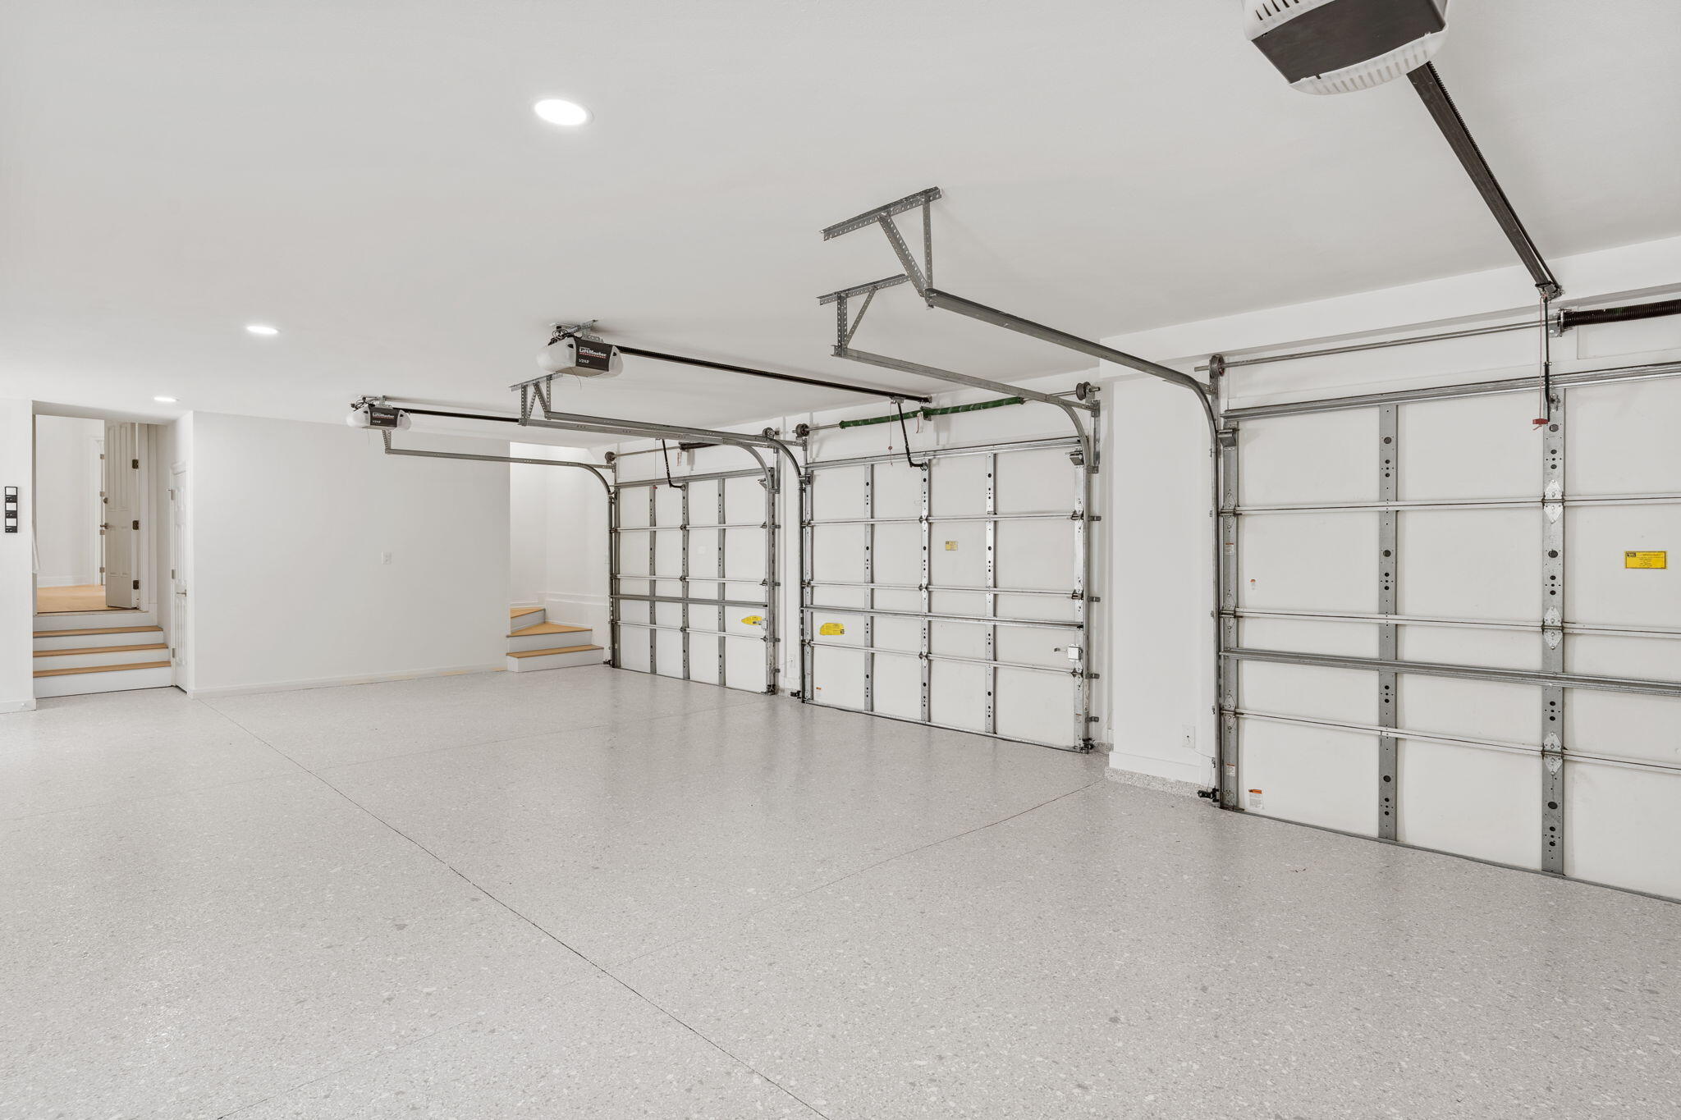
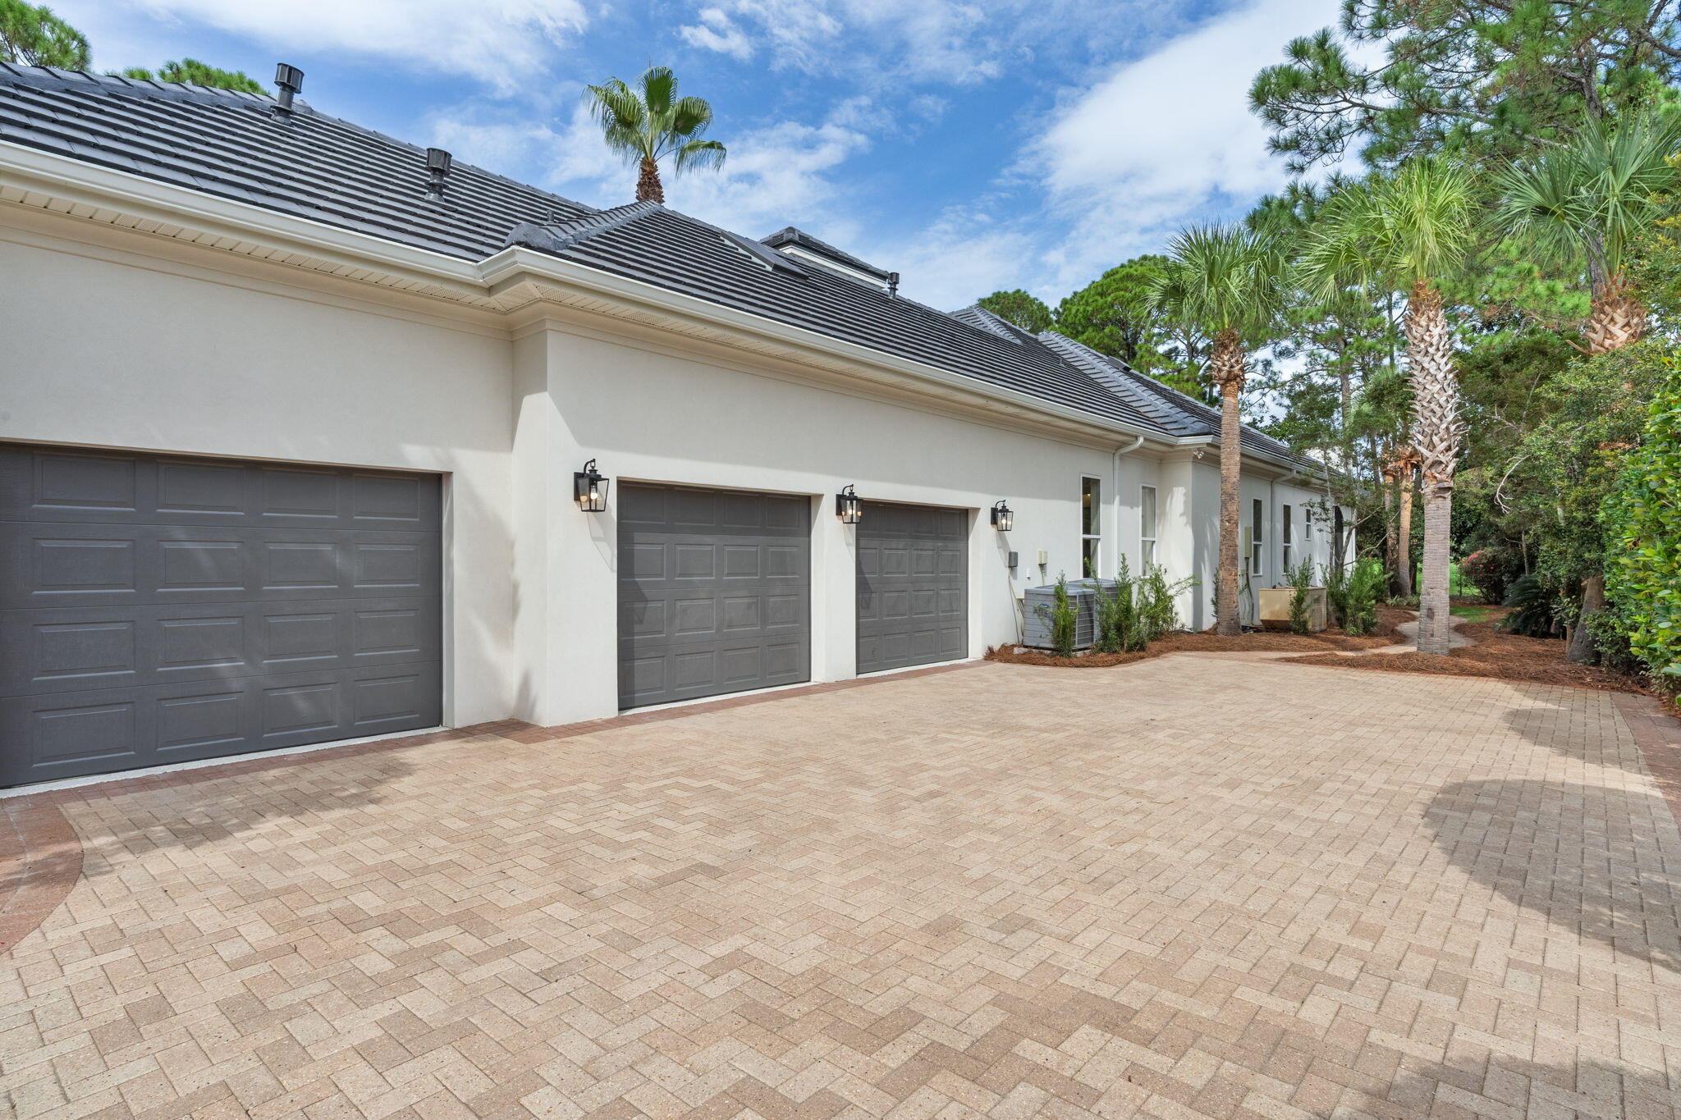
A three-car garage and large driveway offer ample parking and storage, while meticulous attention to detail is evident throughout the propertyfrom the architectural craftsmanship to the beautifully maintained grounds. Situated on a generous 0.72-acre lot, the home provides an ideal balance of space, privacy, and connection to the outdoors.

Living in Burnt Pine at Sandestin means access to one of the Gulf Coast's most prestigious resort communities. Residents enjoy a world-class lifestyle with exclusive amenities including four championship golf courses, a private beach club on the Gulf of Mexico, tennis and pickleball courts, a full-service marina, and a state-of-the-art fitness center. The vibrant Village of Baytowne Wharf and Grand Boulevard offer fine dining, boutique shopping, entertainment, and year-round eventsall just minutes from your doorstep.

Share Property

Location

3104 Merion Drive, Miramar Beach, FL 32550

Status

Sold

Date Sold

January 13, 2026
Bruce Fults

Bruce Fults

Features & Amenities

Interior

  • total bedrooms4
  • Total bathrooms5
  • full bathrooms4
  • half bathroom1
  • APPLIANCES Auto Garage Door Opn, Dishwasher, Disposal, Dryer, Microwave, Range Hood, Refrigerator, Refrigerator W/Ice Mk, Smoke Detector, Stove/Oven Gas
  • other interior Features Breakfast Bar, Ceiling Vaulted, Kitchen Island, Lighting Recessed, Split Bedroom, Washer/Dryer Hookup

Area & Lot

  • Status Sold
  • Date Sold January 13, 2026
  • Living Area4,142 Sq.Ft.
  • Total Area4,142 Sq.Ft.
  • Lot Area0.72 Acres
  • MLS® ID986863
  • TypeResidential
  • YEAR BUILT2003
  • NeighborhoodSandestin
  • Architecture StylesMediterranean
  • Elementary SchoolVan R Butler
  • Middle SchoolEmerald Coast
  • High SchoolSouth Walton

Exterior

  • STORIES2
  • Garage Space3.0
  • utilitiesElectric, Gas - Natural, Public Water, TV Cable
  • PoolPool - In-Ground, Pool Type
  • lot featuresCovenants, Golf Course
  • parkingGolf Cart Enclosed
  • AIR CONDITIONINGCeiling Fans, Central Air
  • other exterior FeaturesLawn Pump, Pool - Enclosed, Sprinkler System, Summer Kitchen

Financial

  • Sales Price$3,000,000
  • Real Estate Tax $11,083/yr
  • HOA $641/3 mos
  • Zoning Resid Single Family

Work with Ross

I'm a recognized leader and widely regarded for delivering the highest personalized service to Florida’s Emerald Coast home buyers and sellers.

Follow Me on Instagram