Leave a Message

Thank you for your message. I will be in touch with you shortly.

3431 Burnt Pine Lane
SEE ALL PHOTOS
3431 Burnt Pine Lane
Sold

3431 Burnt Pine Lane

3431 Burnt Pine Lane, Miramar Beach, FL 32550

$1,800,000
$1,800,000

3431 Burnt Pine Lane

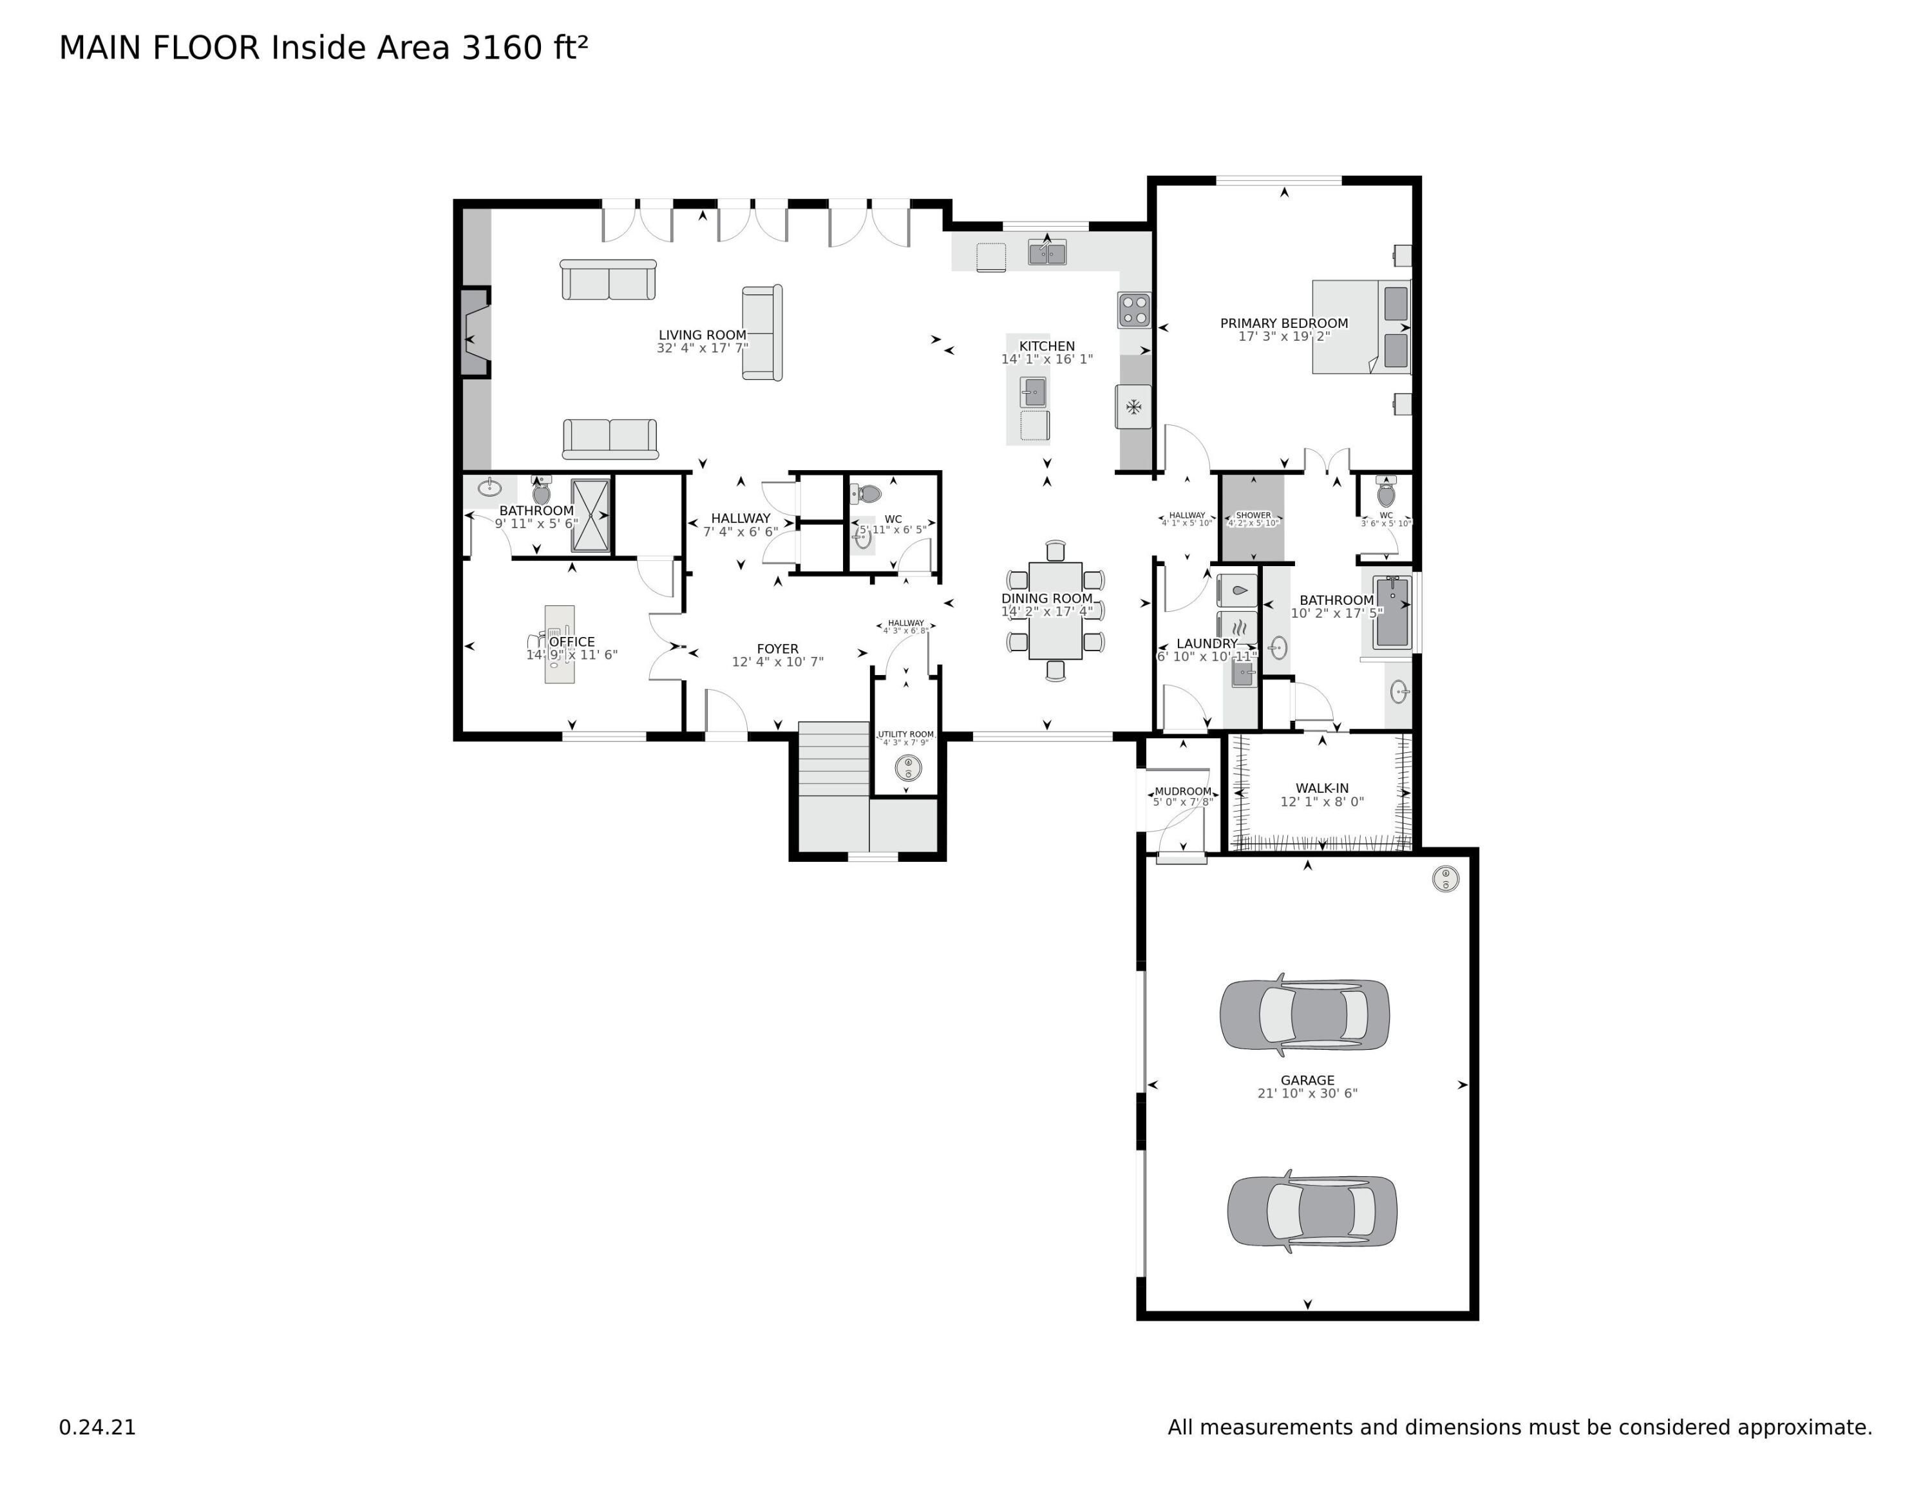
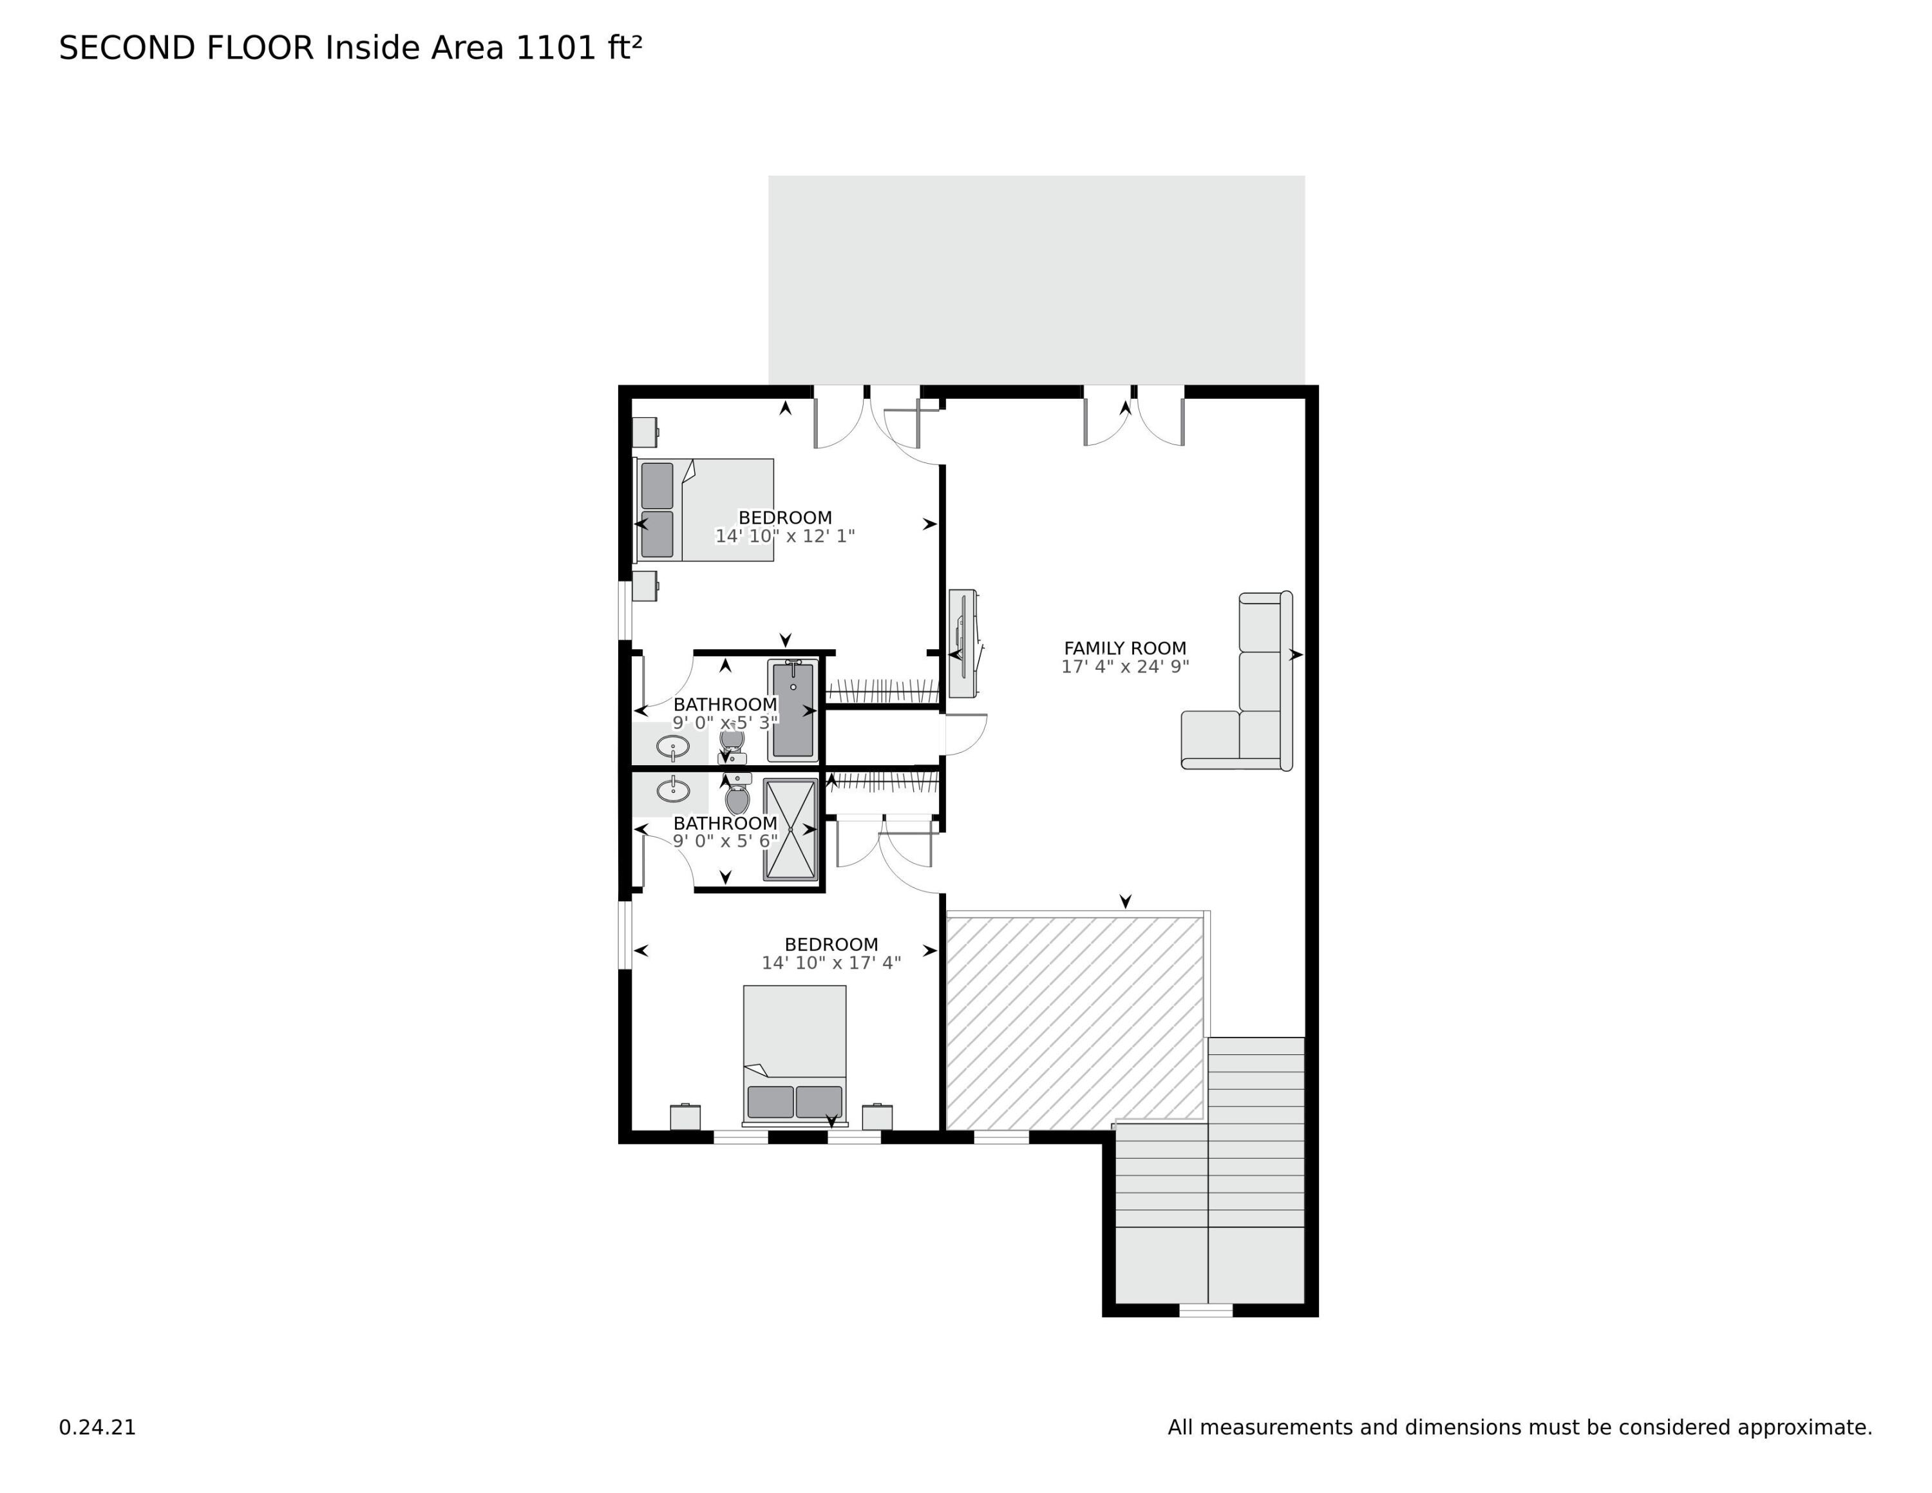
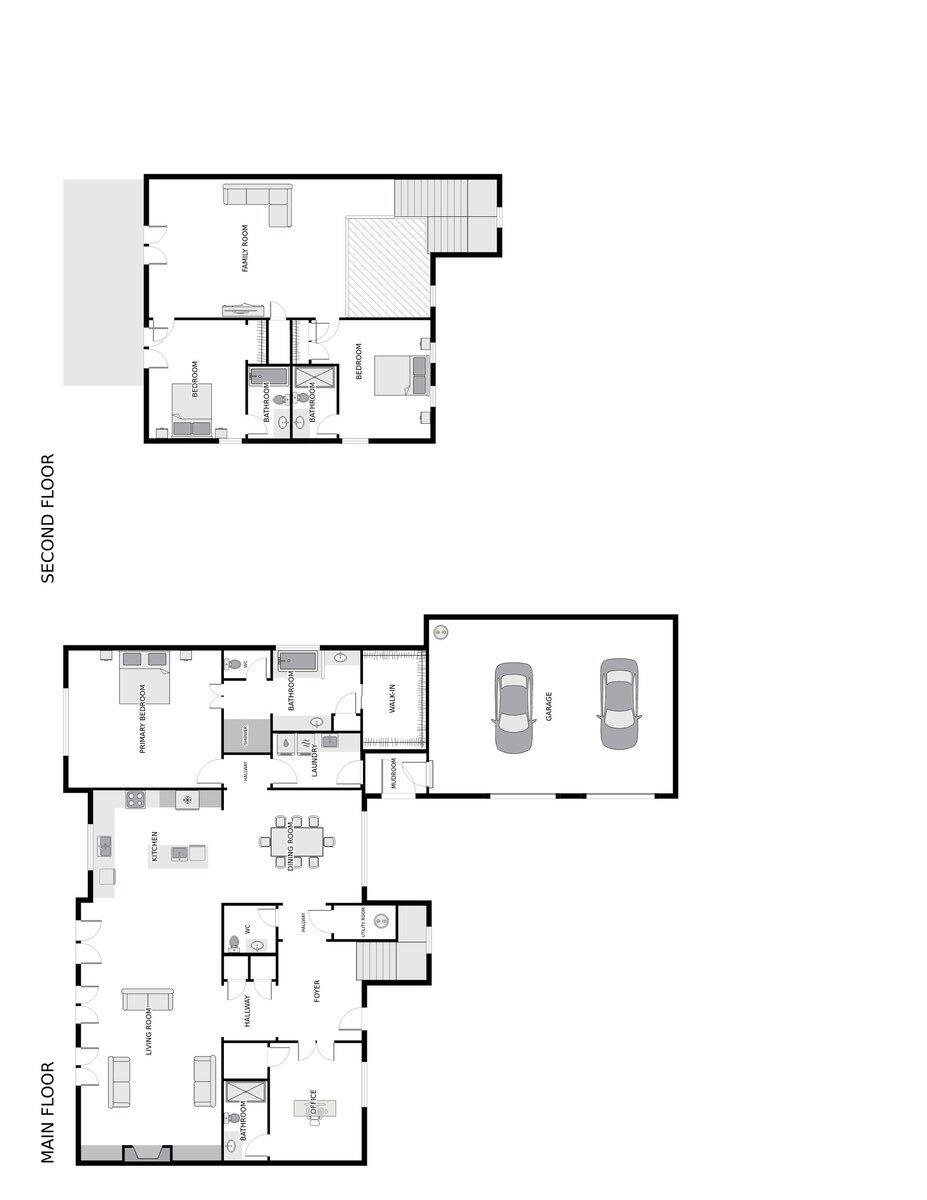
4 Beds 5 Baths 3,461 Sq.Ft. 0.27 Acres

Description

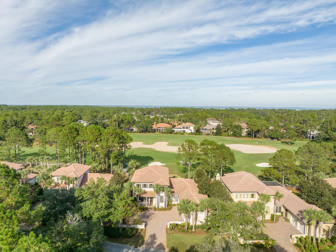
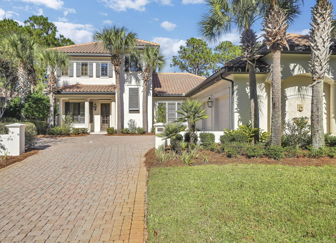
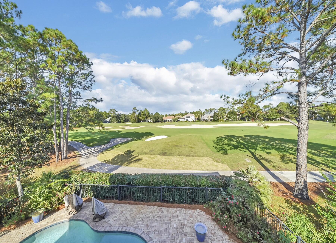
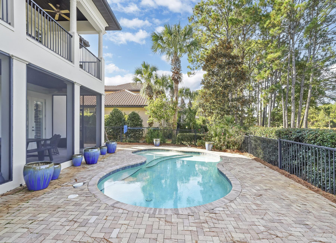
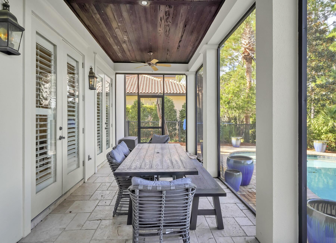
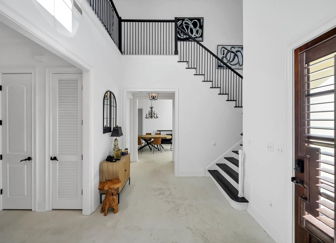
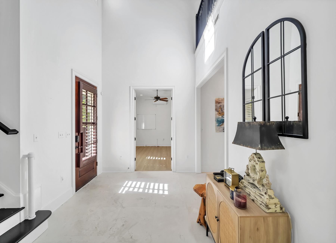
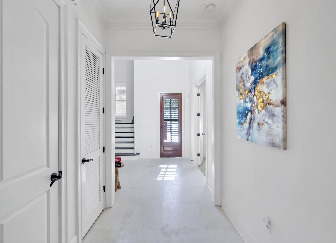
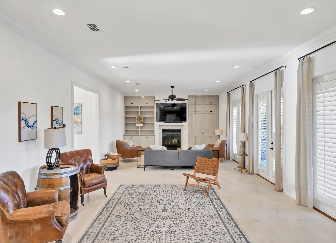
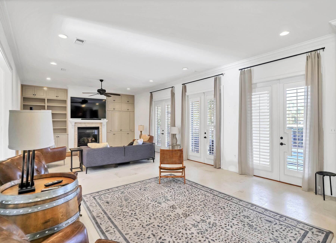
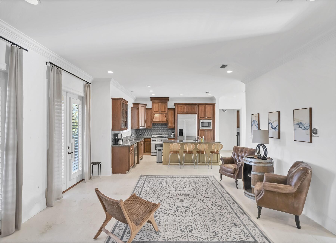
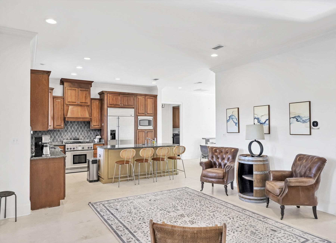
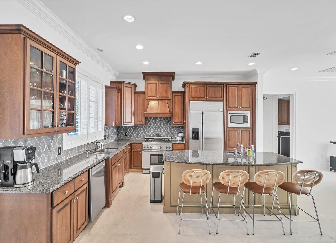
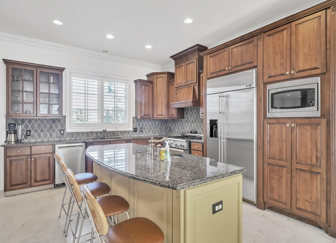
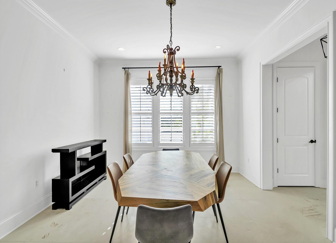
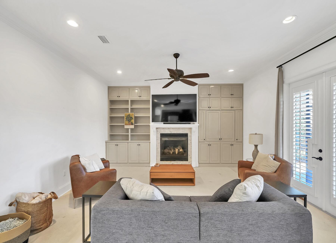
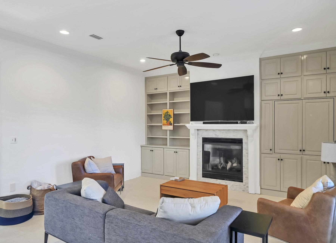
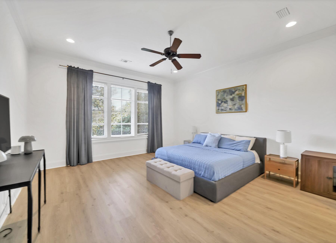
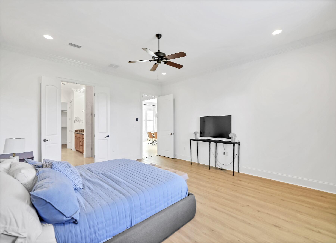
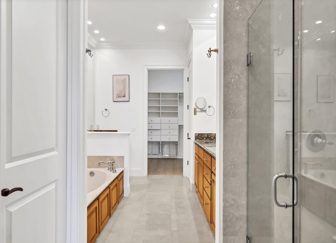
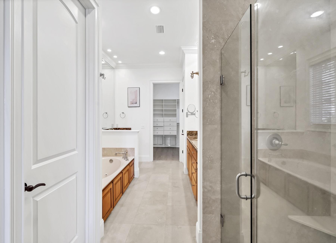
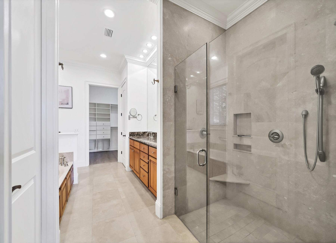
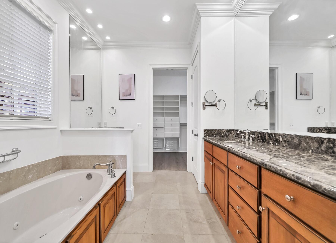
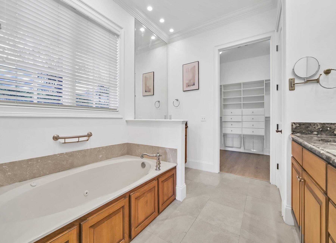
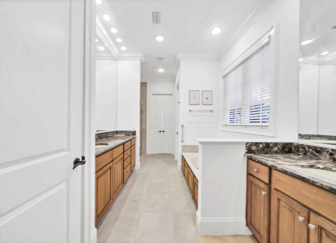
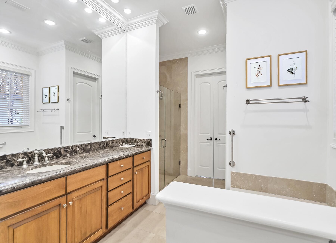
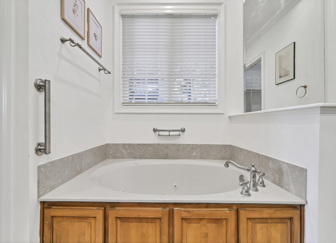
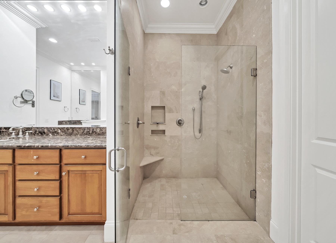
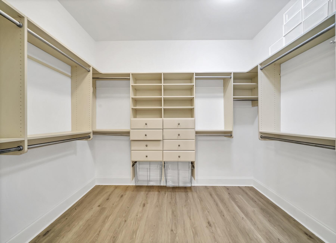
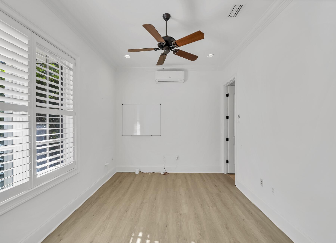
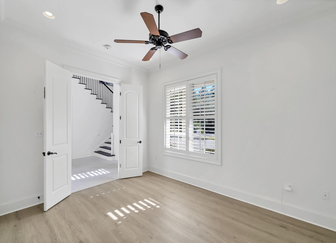
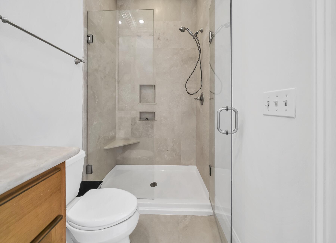
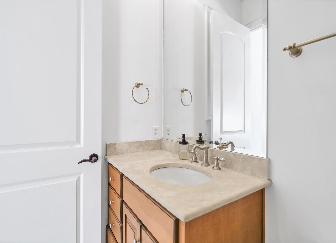
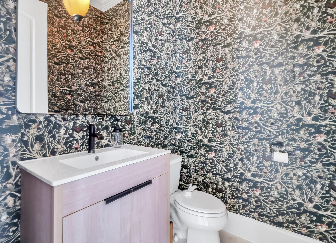
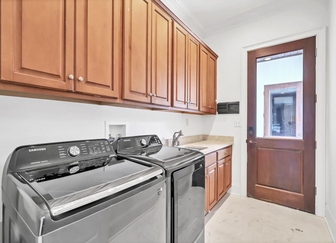
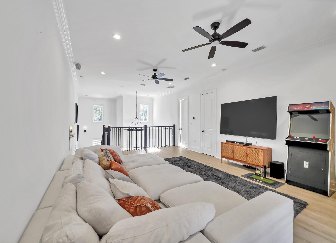
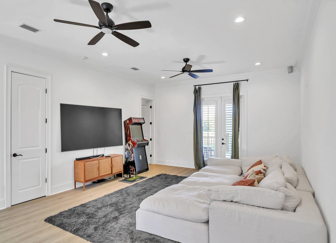
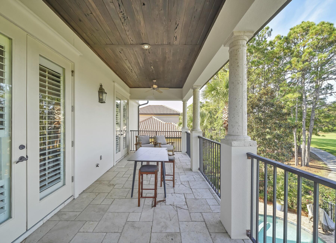
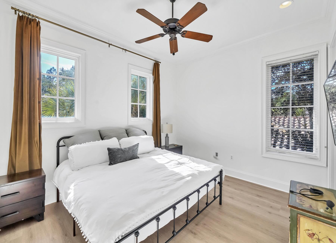
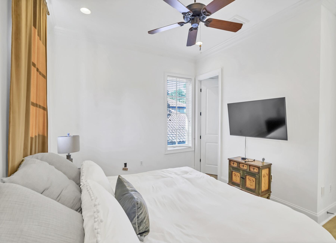
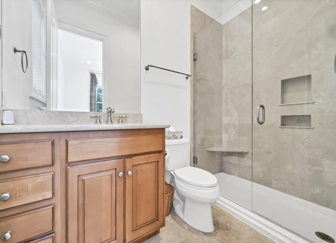
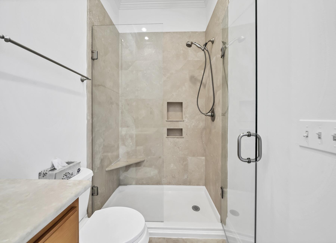
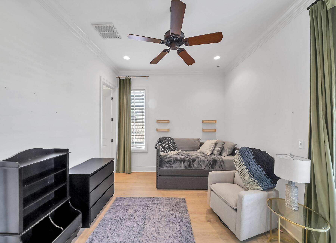
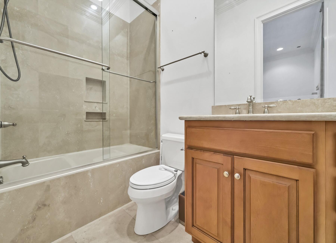
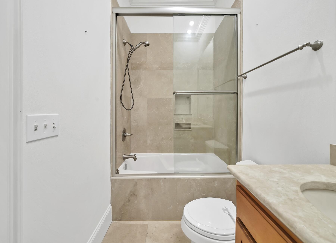
Reduced another $10k, PLUS a $25K credit at closing with approved offer! Nestled in the prestigious gated community of Burnt Pine at Sandestin Golf & Beach Resort, this Huff Built 4-bed, 4.5-bath VIEW home features impeccable craftsmanship. This luxury home is priced to sell & has stunning golf course views & a private pool! A lovely open floor plan with 10-ft ceilings. The gourmet kitchen boasts granite countertops, custom cabinetry, and high-end appliances. The first-floor living room has a cozy gas fireplace. The spacious 1st-floor master suite offers a spa-like retreat. A second 1st-floor bedroom makes a perfect office or guest suite. Two ensuite bedrooms, a den & balcony are upstairs for added privacy. Landscaping is included! Call for a list of all the upgrades! Resort living await

Share Property

Location

3431 Burnt Pine Lane, Miramar Beach, FL 32550

Status

Sold

Date Sold

March 21, 2025
Deidra Stange

Deidra Stange

Features & Amenities

Interior

  • total bedrooms4
  • Total bathrooms5
  • full bathrooms4
  • half bathroom1
  • APPLIANCES Auto Garage Door Opn, Central Vacuum, Dishwasher, Disposal, Dryer, Fire Alarm/Sprinkler, Freezer, Microwave, Oven Self Cleaning, Range Hood, Refrigerator, Refrigerator W/Ice Mk, Security System, Smoke Detector, Stove/Oven Gas, Washer, Wine Refrigerator
  • other interior Features Built-In Bookcases, Ceiling Cathedral, Ceiling Crwn Molding, Fireplace, Fireplace Gas, Floor Hardwood, Floor Tile, Furnished - None, Kitchen Island, Newly Painted, Plantation Shutters, Split Bedroom, Washer/Dryer Hookup, Window Treatment All

Area & Lot

  • Status Sold
  • Date Sold March 21, 2025
  • Living Area3,461 Sq.Ft.
  • Total Area3,461 Sq.Ft.
  • Lot Area0.27 Acres
  • MLS® ID959049
  • TypeResidential
  • YEAR BUILT2005
  • NeighborhoodSandestin
  • Architecture StylesMediterranean
  • Elementary SchoolVan R Butler
  • Middle SchoolEmerald Coast
  • High SchoolSouth Walton

Exterior

  • STORIES2
  • Garage Space2.5
  • utilitiesElectric, Gas - Natural, Public Sewer, Public Water, TV Cable, Underground
  • PoolPool Type
  • lot featuresCovenants, Curb Gutter, Golf Course, Interior, Level, Restrictions, Survey Available
  • parkingGarage, Golf Cart Covered
  • HEAT TYPENatural Gas
  • AIR CONDITIONINGCeiling Fan(s), Central Air, Gas
  • other exterior FeaturesBalcony, Deck Covered, Fenced Back Yard, Fireplace, Patio Covered, Pool - In-Ground, Separate Living Area, Shower

Financial

  • Sales Price$1,800,000
  • Real Estate Tax $15,024/yr
  • HOA $1,921/3 mos
  • Zoning Resid Single Family

Work with Ross

I'm a recognized leader and widely regarded for delivering the highest personalized service to Florida’s Emerald Coast home buyers and sellers.

Follow Me on Instagram