Leave a Message

Thank you for your message. I will be in touch with you shortly.

53 E Gray Owl Drive
53 E Gray Owl Drive
53 E Gray Owl Drive
53 E Gray Owl Drive
53 E Gray Owl Drive
53 E Gray Owl Drive
53 E Gray Owl Drive
53 E Gray Owl Drive
53 E Gray Owl Drive
53 E Gray Owl Drive
53 E Gray Owl Drive
53 E Gray Owl Drive
53 E Gray Owl Drive
53 E Gray Owl Drive
53 E Gray Owl Drive
53 E Gray Owl Drive
53 E Gray Owl Drive
53 E Gray Owl Drive
53 E Gray Owl Drive
SEE ALL PHOTOS
53 E Gray Owl Drive
53 E Gray Owl Drive
53 E Gray Owl Drive
53 E Gray Owl Drive
53 E Gray Owl Drive
53 E Gray Owl Drive
53 E Gray Owl Drive
53 E Gray Owl Drive
53 E Gray Owl Drive
53 E Gray Owl Drive
53 E Gray Owl Drive
53 E Gray Owl Drive
53 E Gray Owl Drive
53 E Gray Owl Drive
53 E Gray Owl Drive
53 E Gray Owl Drive
53 E Gray Owl Drive
53 E Gray Owl Drive
53 E Gray Owl Drive
Sold

53 E Gray Owl Drive

53 E Gray Owl Drive, Freeport, FL 32439

$391,026
$391,026

53 E Gray Owl Drive

5 Beds 3 Baths 2,107 Sq.Ft. 6,534 Sq.Ft.

Description

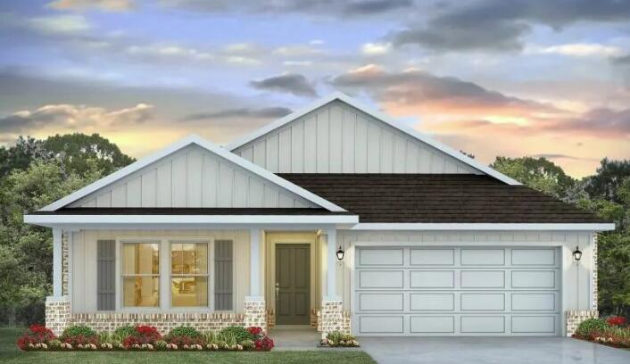
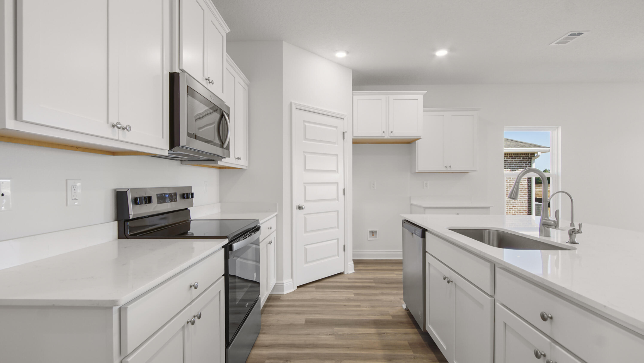
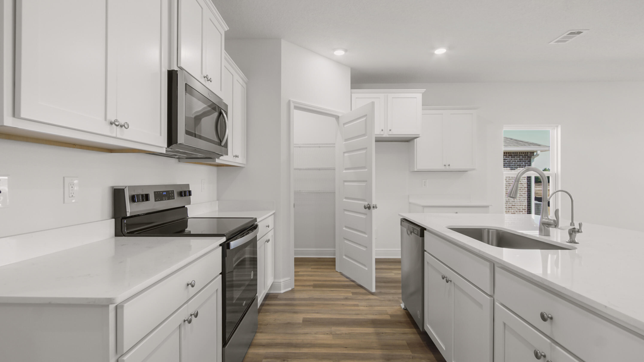
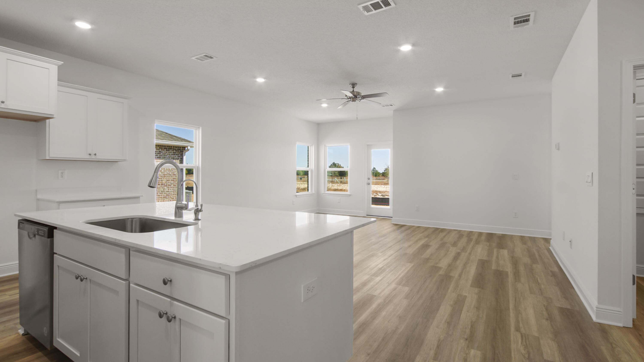
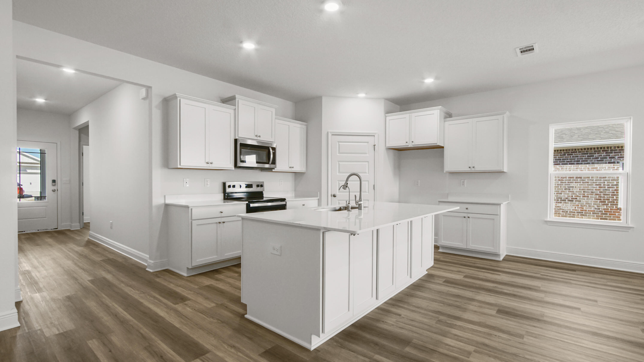
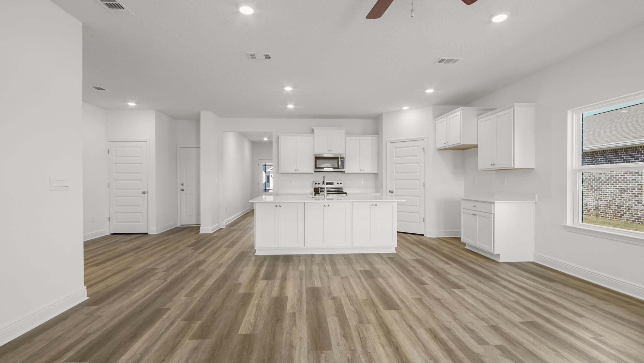
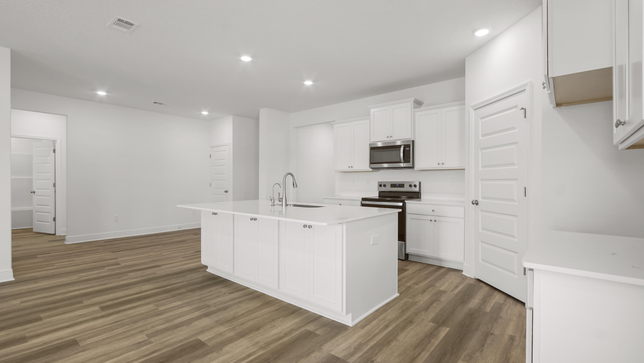
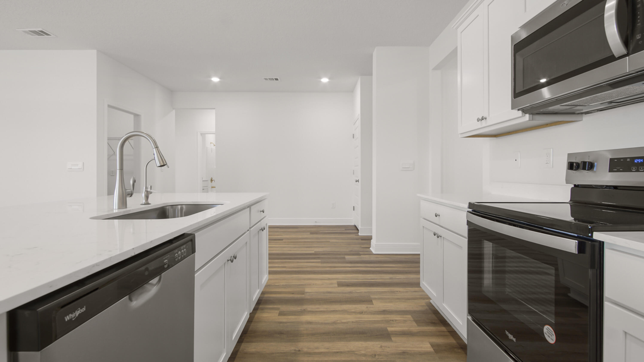
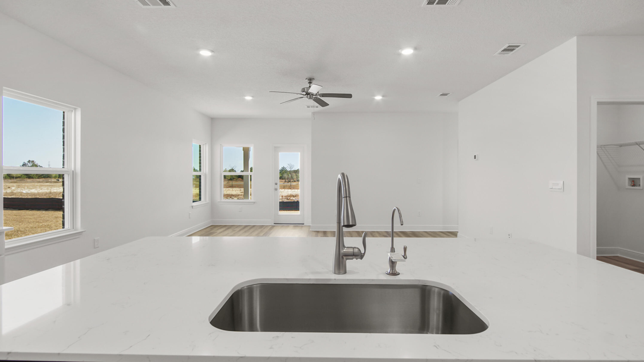
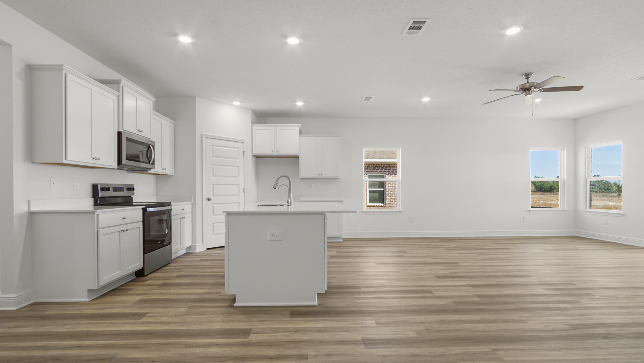
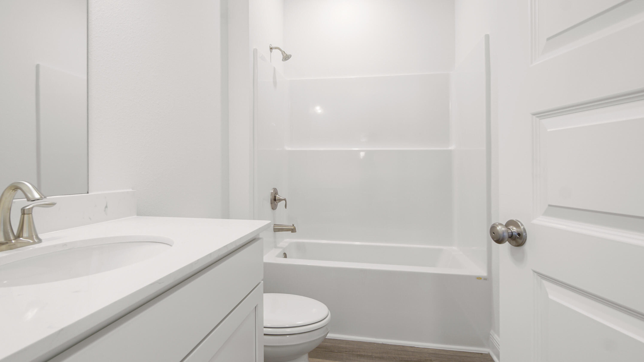
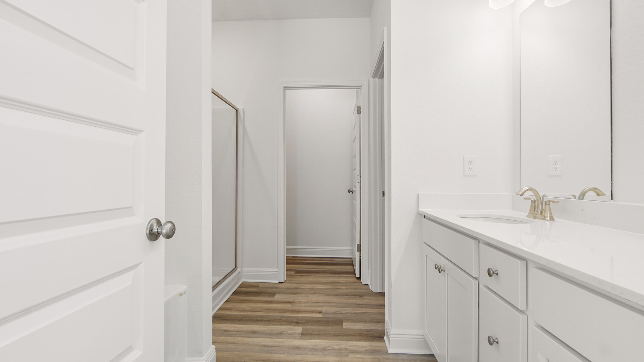
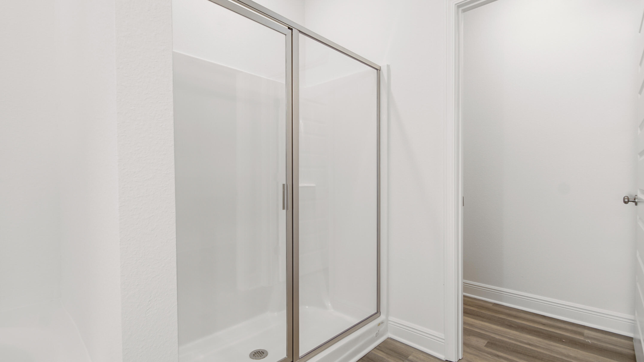
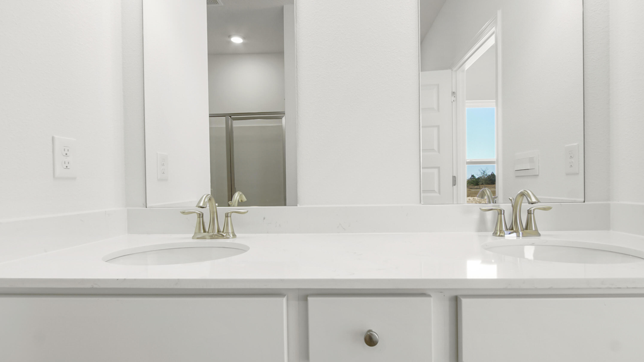
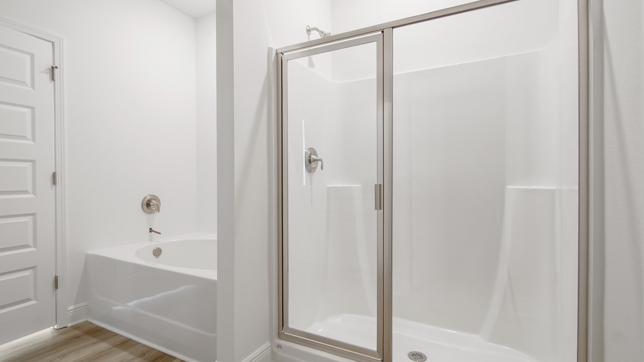
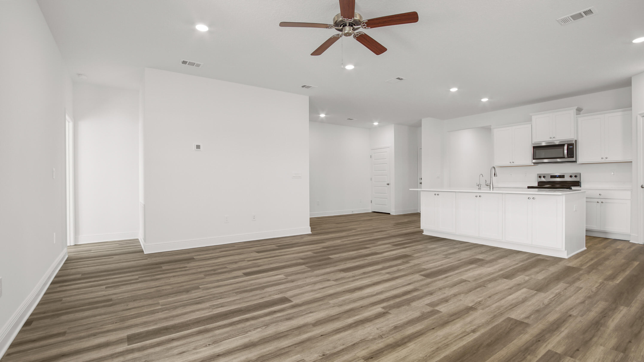
The Riverside floor plan is a gorgeous 5 bed, 3 bath home with a 2 car garage all on one level. The kitchen has a large quartz island bar and a corner pantry. The kitchen flows right into the family room, making it perfect for entertaining and family gatherings. A separate dining area is just off the kitchen. Lots of natural light and a very relaxing feel is throughout the home, with a wide porch leading to the back yard. The Primary bedroom is spacious with an adjoining bath that offers a double vanity, large shower, and a walk-in closet. Two other pairs of bedrooms share a bathroom making this ideal for children or guests to have their own spaces. This home comes standard with Smart Home Technology including a KwikSet keyless entry, thermostat, garage door and so much more.

Share Property

Location

53 E Gray Owl Drive, Freeport, FL 32439

Status

Sold

Date Sold

May 29, 2026
Shannon Baker

Shannon Baker

Features & Amenities

Interior

  • total bedrooms5
  • Total bathrooms3
  • full bathrooms3
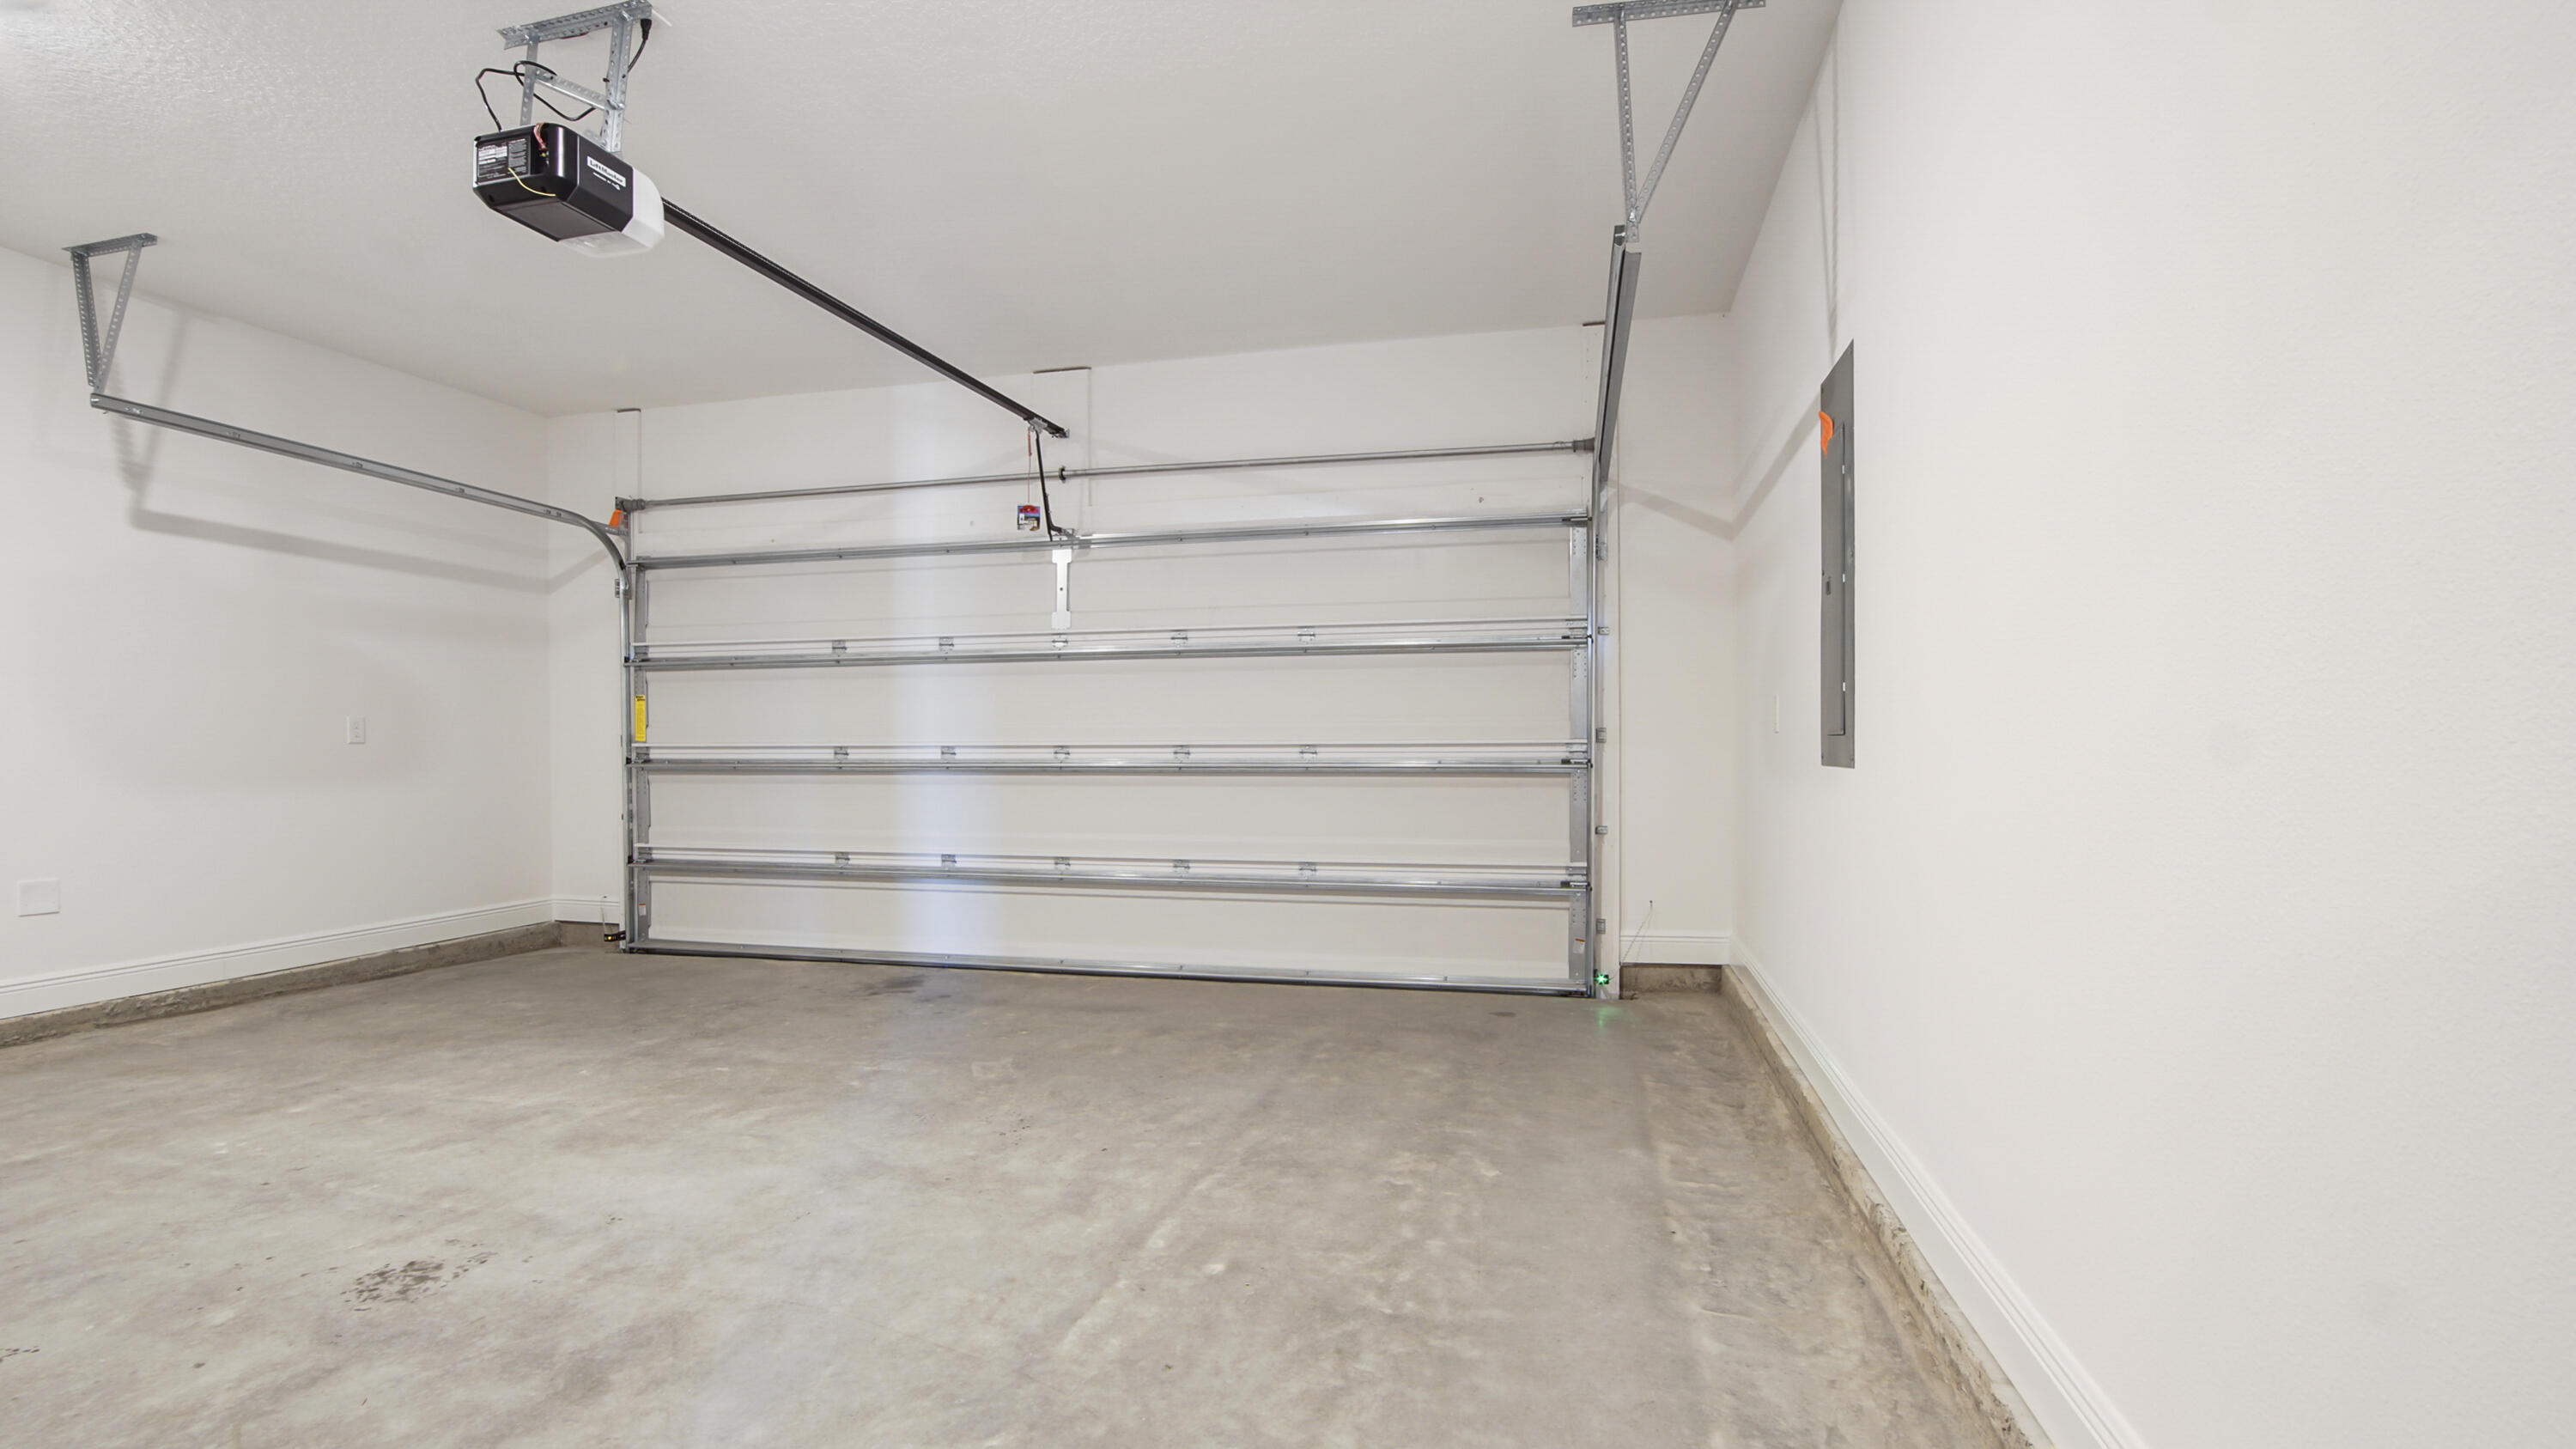
  • APPLIANCES Auto Garage Door Opn, Dishwasher, Disposal, Microwave, Refrigerator, Smoke Detector, Stove/Oven Electric, Warranty Provided, Water Heater - Elect
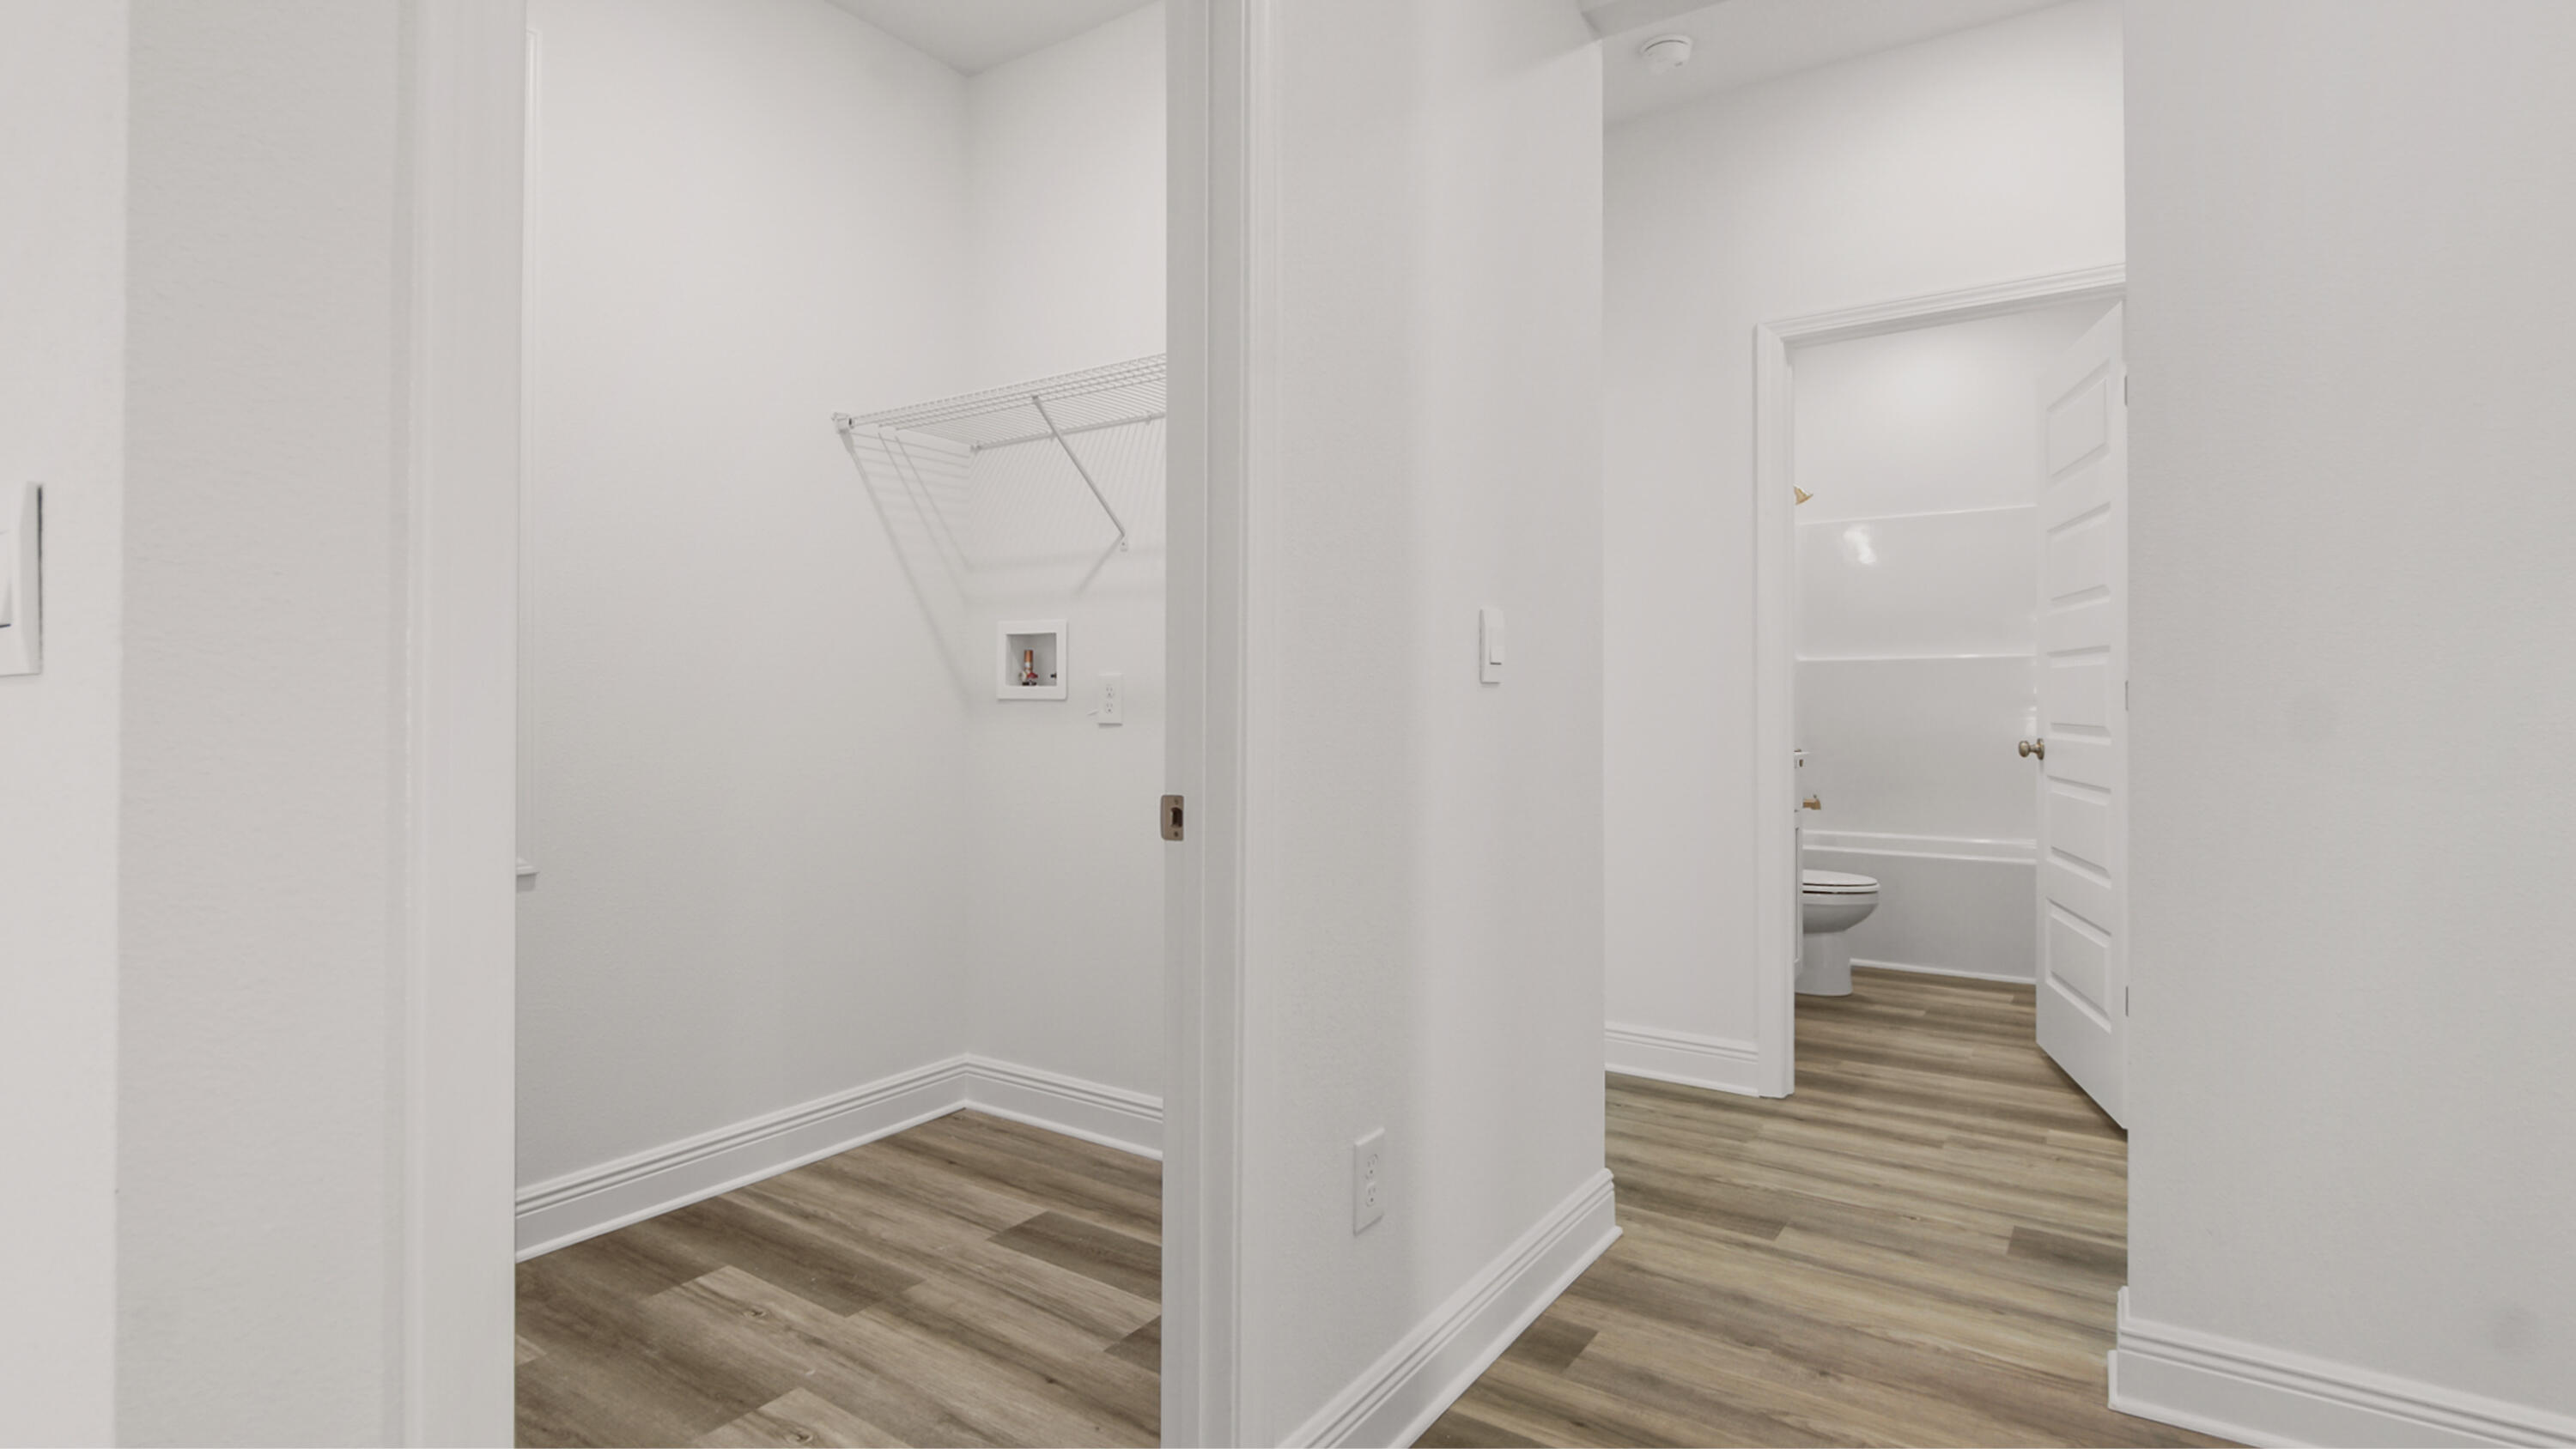
  • other interior Features Breakfast Bar, Kitchen Island, Lighting Recessed, Pantry, Washer/Dryer Hookup

Area & Lot

  • Status Sold
  • Date Sold May 29, 2026
  • Living Area2,107 Sq.Ft.
  • Total Area2,107 Sq.Ft.
  • Lot Area6,534 Sq.Ft.
  • MLS® ID994164
  • TypeResidential
  • YEAR BUILT2026
  • Architecture StylesCraftsman Style
  • Elementary SchoolFreeport
  • Middle SchoolFreeport
  • High SchoolFreeport

Exterior

  • STORIES1
  • Garage Space2.0
  • utilitiesElectric, Public Water
  • PoolPool Type
  • lot featuresInterior
  • HEAT TYPECentral
  • AIR CONDITIONINGCeiling Fans, Central Air
  • other exterior FeaturesRain Gutter, Sprinkler System

Financial

  • Sales Price$391,026
  • Zoning Resid Single Family

Work with Ross

I'm a recognized leader and widely regarded for delivering the highest personalized service to Florida’s Emerald Coast home buyers and sellers.

Follow Me on Instagram